Plan ahead New Doors · Baby Point
Insulated Steel Garage Door Installation in Baby Point
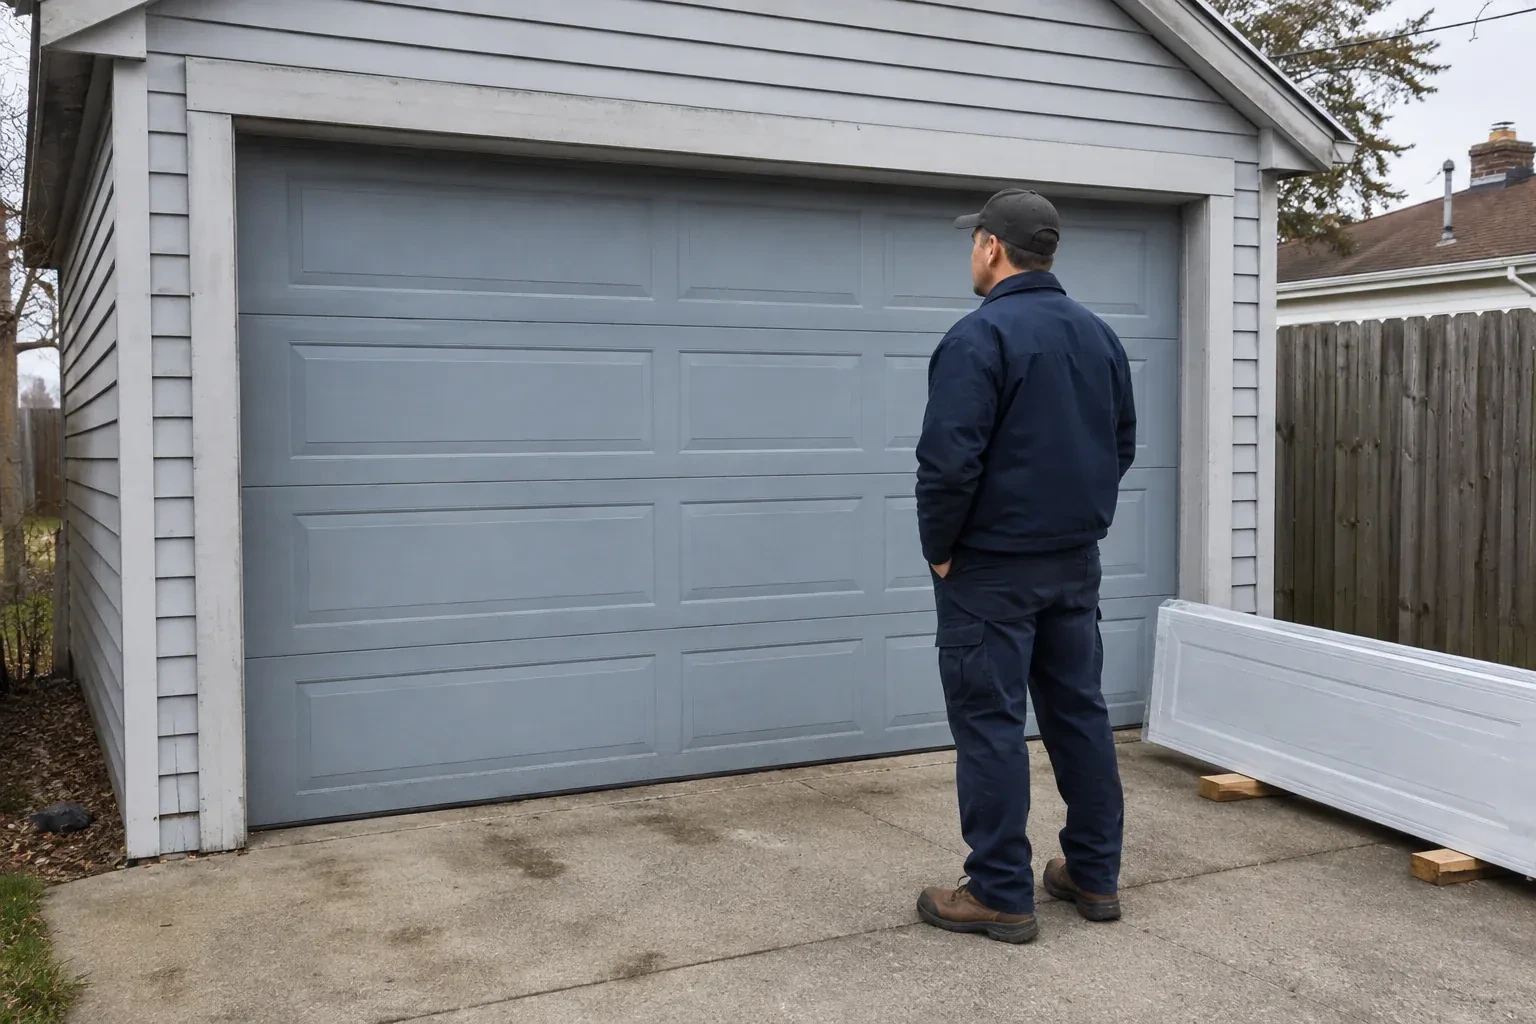
Several sections are dented and the bottom edge has begun to rust. Instead of matching another isolated panel, you are ready to choose a complete insulated steel door with new coordinated hardware.
Call now · open 24/7(289) 804-5732In plain words
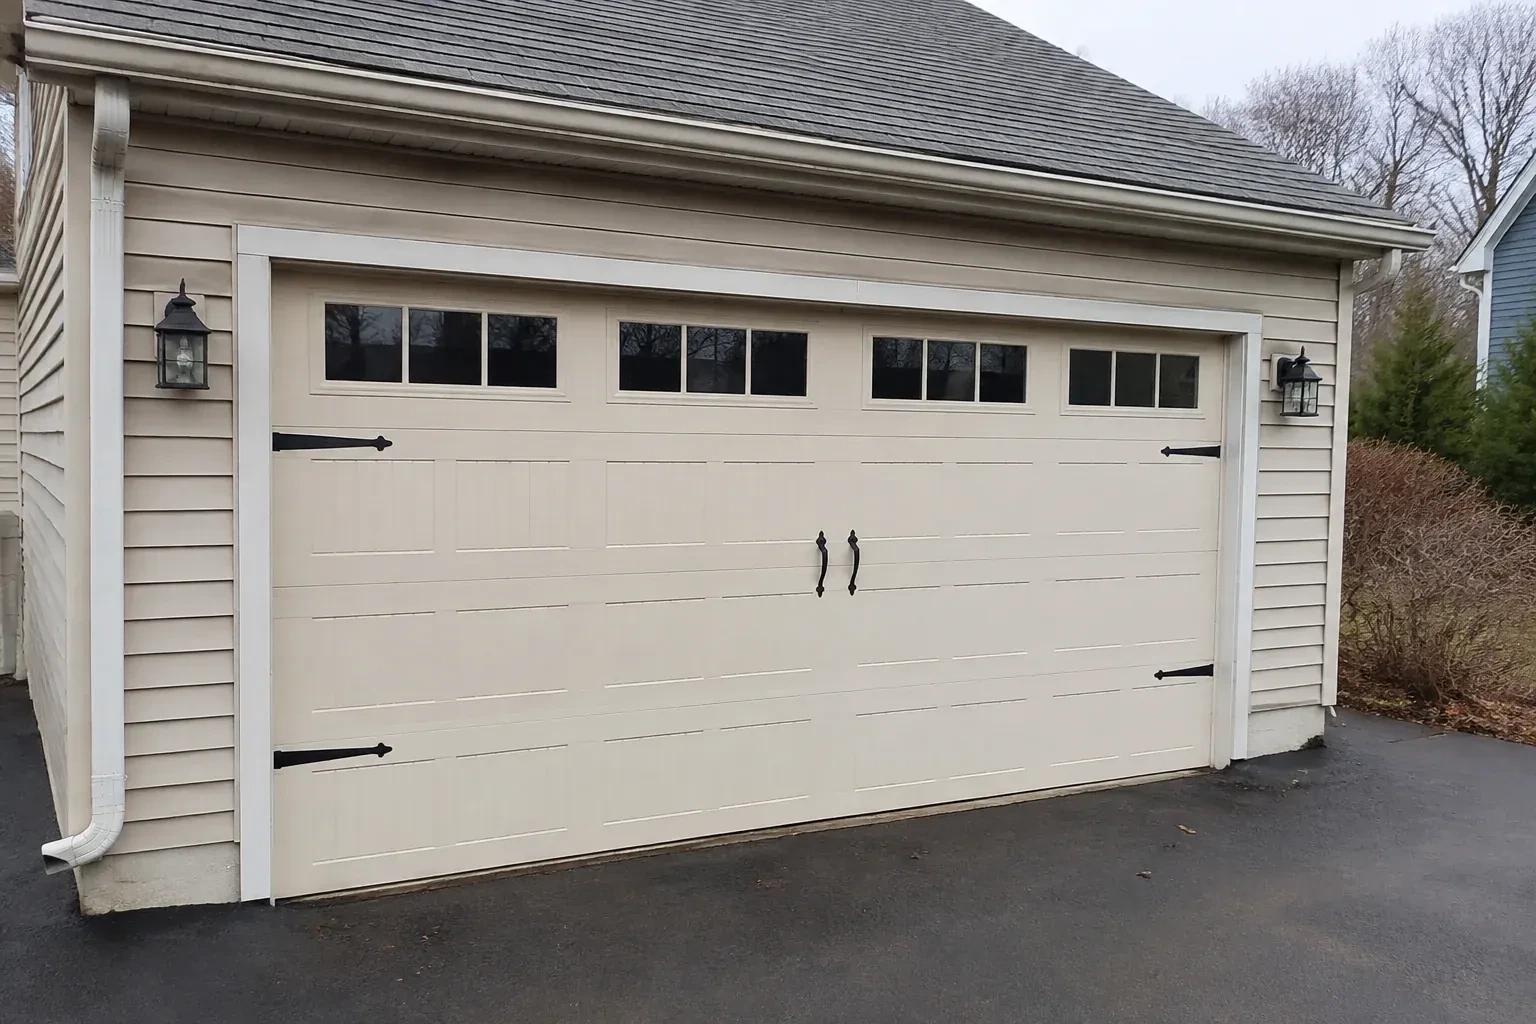
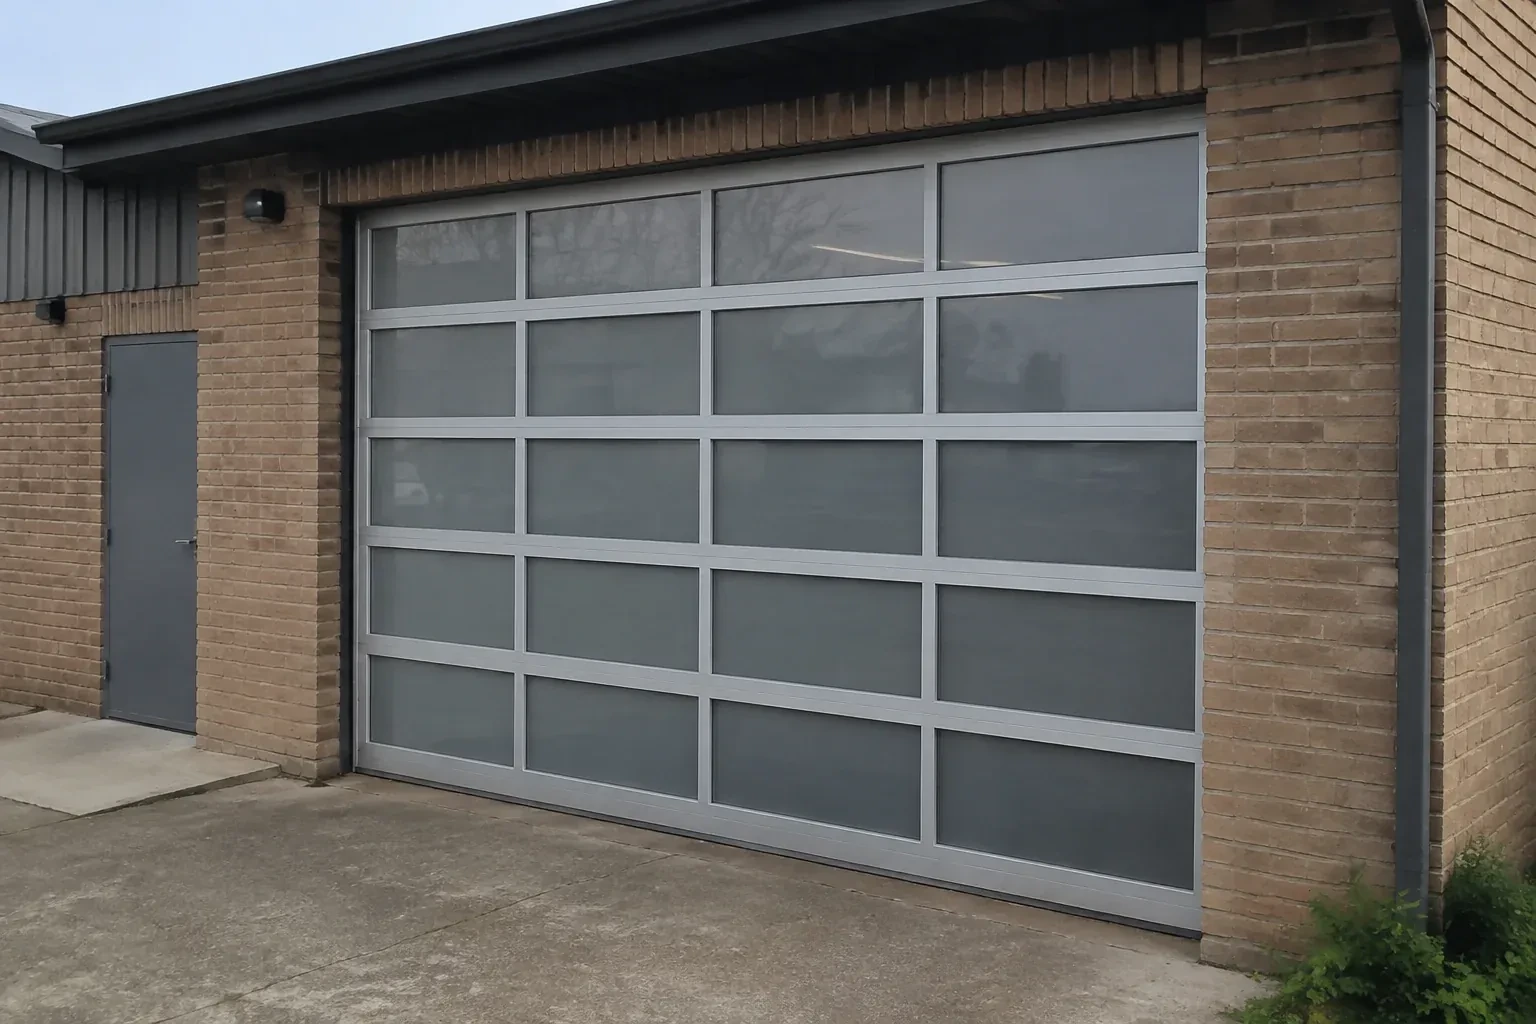
Windows can be incorporated into an insulated steel garage door when light and appearance are priorities. Their size, placement and glazing type affect the section design, privacy, thermal characteristics and door weight, so those choices are settled before ordering. Accurate opening measurements also confirm whether the preferred panel layout will look proportionate once installed. On site, the glazed sections are handled and aligned with the rest of the assembly, reinforcement is added where specified, and the finished door is balanced, sealed and tested through complete opening and closing cycles.
How the visit goesThe opener strains as the heavy older door starts upward, and manual movement feels uneven. A new insulated assembly calls for counterbalance hardware matched to its actual weight and a compatibility check for the operator.
Insulated Steel Garage Door Installation · Baby Point
How the visit goes
- 1
Planning windows and exterior details
Window placement is reviewed from both sides of the door. Outside, the pattern should align sensibly with the selected panel design and surrounding architecture. Inside, the glass should provide the desired daylight or privacy at a useful height. Glazing material, number of panes, inserts and section reinforcement can change weight and thermal behaviour, so they belong in the order specification. Handles, decorative hardware and colour are recorded at the same stage, preventing appearance choices from being separated from the parts that support safe movement.
- 2
Integrating the electric operator
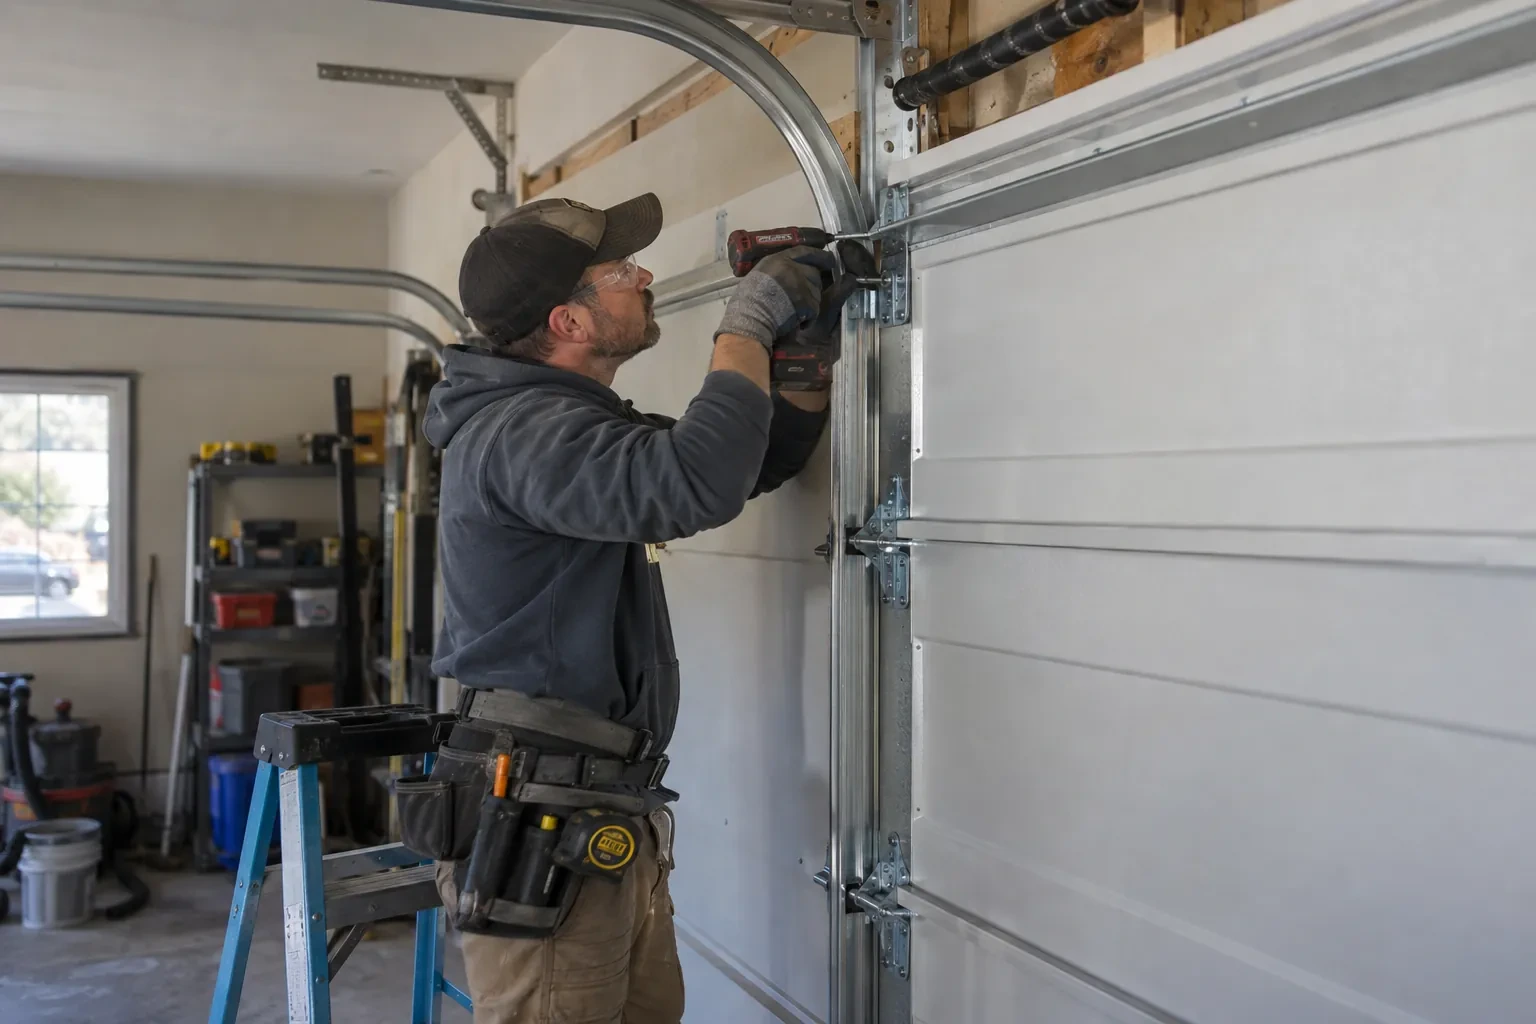
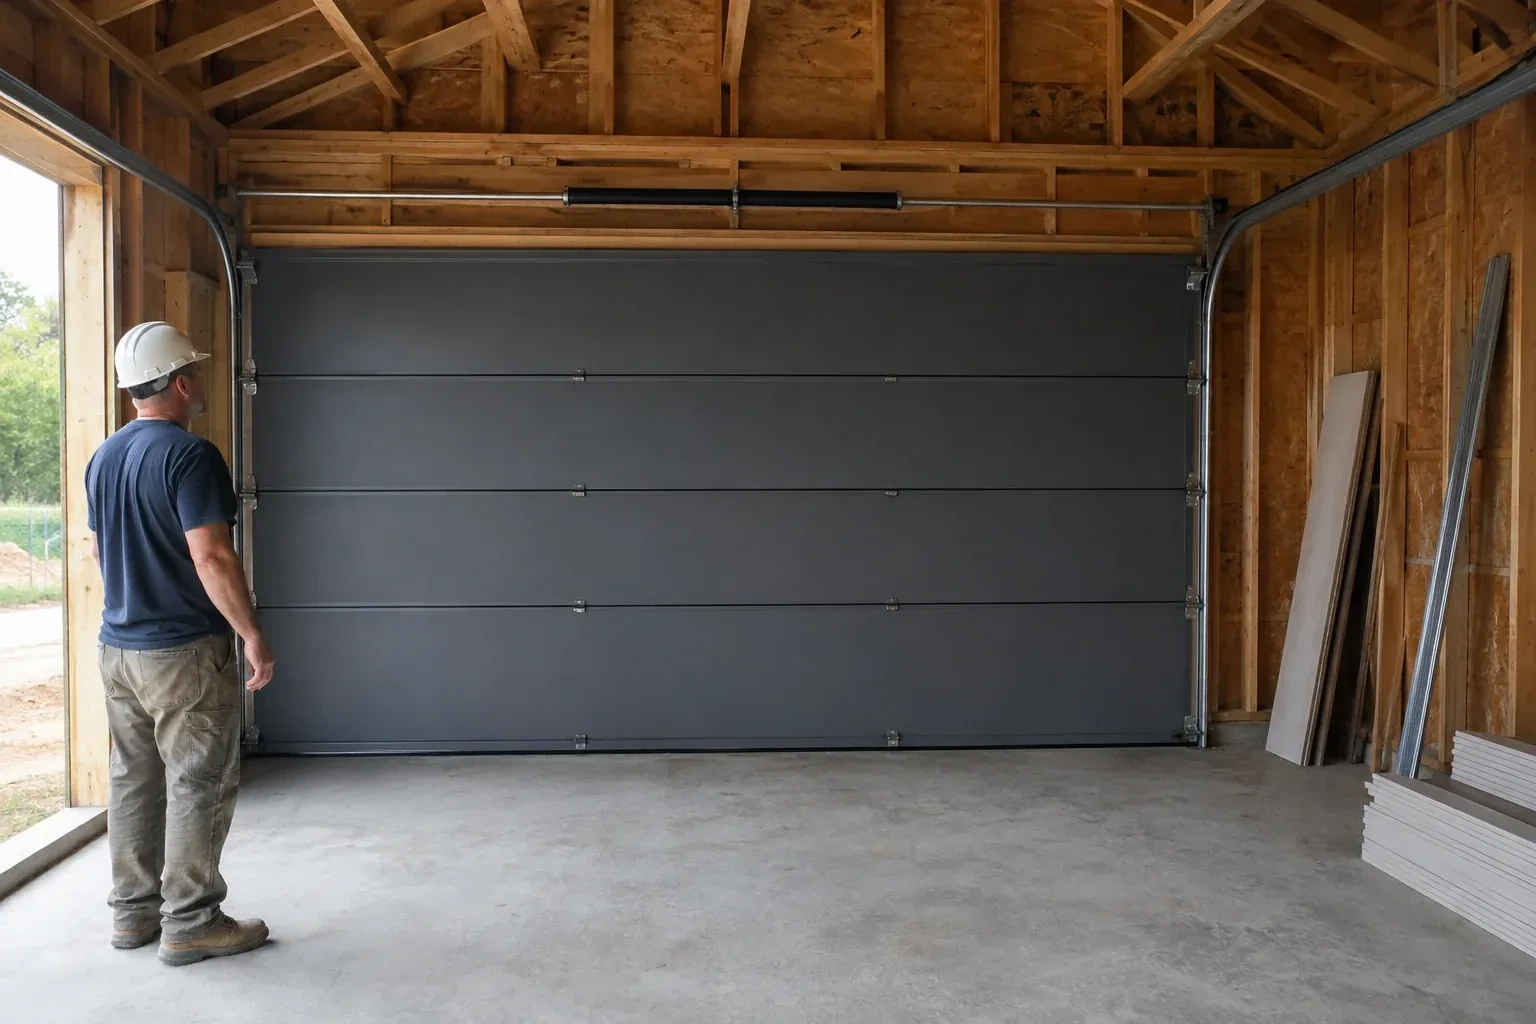
Powered operation is added only after balanced manual travel is established. The rail or wall-mounted operator is aligned to the door system, and its attachment point is secured through the reinforcement specified for the top section. Travel limits are set so the door reaches a useful open position and closes against the floor without crushing the seal. Force or sensitivity settings follow the operator instructions. Photo eyes are aligned, wiring and controls are checked, and the emergency release remains reachable. Several cycles confirm that the operator guides rather than drags the door.
- 3
Weather seals ready for seasonal change
New perimeter moulding and a flexible bottom astragal provide an even starting point for changing weather. A few times each year, the homeowner can clear grit from the threshold, wipe the seals clean and look for corners that have folded or pulled away. During cold periods, packed snow and ice are removed before operating the door so the bottom edge can release normally. If slab movement later creates a visible gap, the opening can be assessed directly instead of forcing the door farther down against one high spot.
In the van
- Horizontal tracks
- Cable drums
- Bottom brackets
- Bottom weather seal
- Perimeter weather seals
What affects the quote
- 1
Section construction
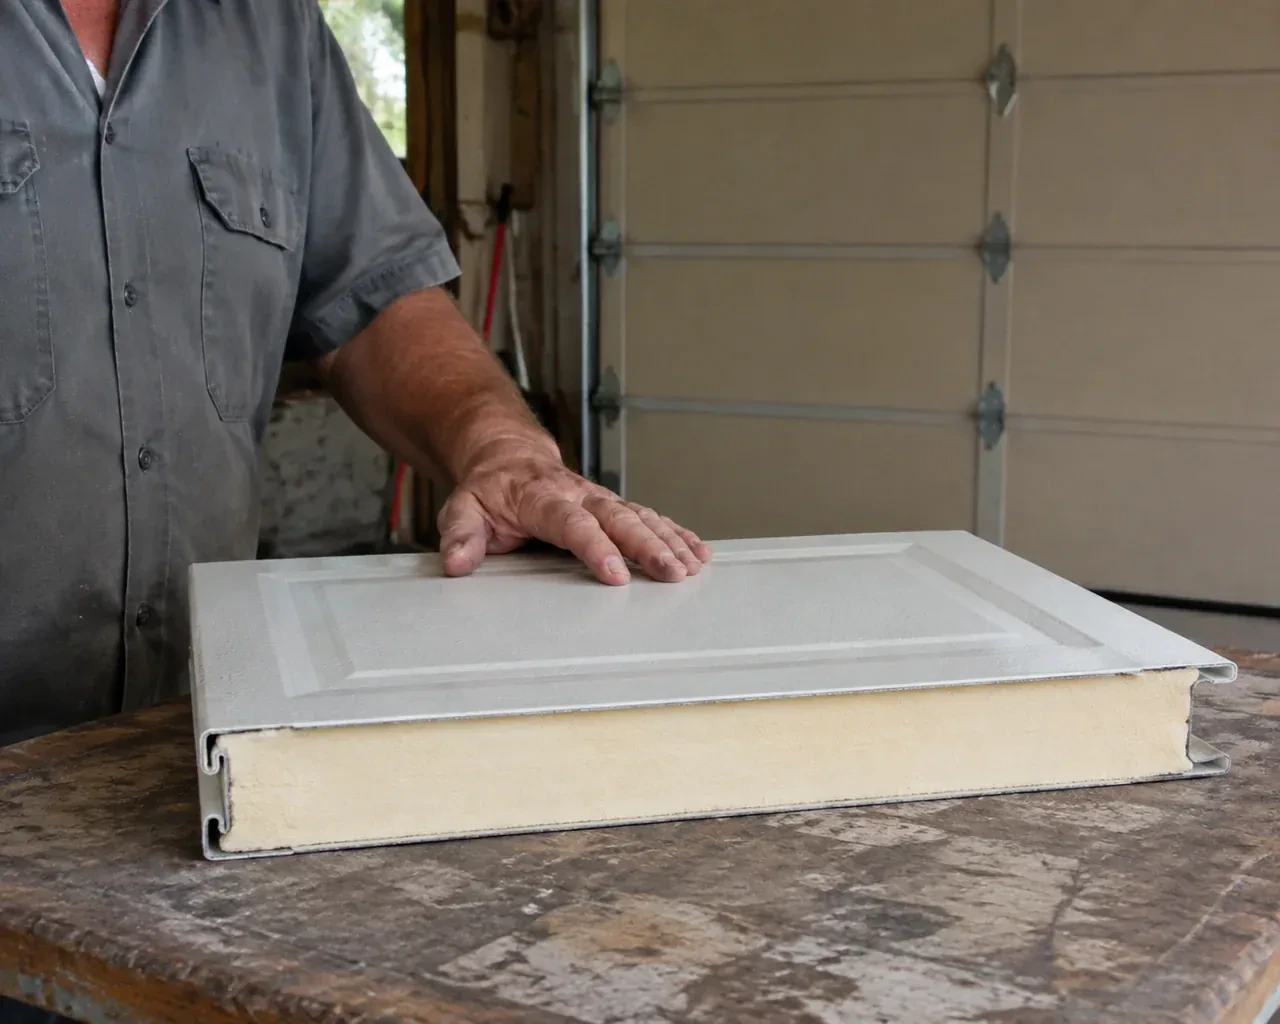
Steel skins, insulation core, section thickness, thermal breaks and interior finish vary by product. The selected construction shapes material, weight and installation requirements.
- 2
Bottom and perimeter sealing
Seal type, retainer, jamb moulding and floor variation affect materials and fitting. An irregular slab may need a separately planned threshold or floor correction.
- 3
Framing or electrical coordination
New support lumber, outlet relocation or wiring work may sit outside the door installation. The quote clarifies responsibilities and readiness conditions for those connected tasks.
Same fees day, night or weekend.
Insulated Steel Garage Door Installation: questions
Can I keep the garage door opener I already have?
Possibly, after its identity, condition and compatibility are checked against the new door. The installer reviews door height and weight, track layout, reinforcement, attachment geometry, travel limits, controls and safety sensors. The door is balanced and operated manually before any opener is connected. If the existing unit fits the documented requirements, it can be integrated and tested as part of the installation scope.
What information should I receive at handover?
Keep the door and opener manuals, product identification, care instructions and a description of the installed hardware. The closeout should also note manual balance, full-cycle travel and applicable safety tests. Window, finish and seal details help with future care, while model and component records make later parts selection more accurate than relying on appearance alone.
Does an uneven garage floor affect the result?
Yes, because the bottom seal meets the slab across the entire width. Measurements show whether the floor slopes consistently, has isolated high spots or has settled at one corner. A flexible astragal can accommodate modest variation, while larger differences may need a separate floor or threshold solution. Door limits should be set to close evenly rather than compress one side excessively.
Insulated Steel Garage Door Installation near you
Toronto, Ontario
Baby Point information
- Town
- Baby Point, Toronto, Ontario
- In business
- 12 years
- Hours
- Open 24/7 · nights, weekends and holidays, same fees
- Phone
- (289) 804-5732
- Visits
- On-site assessment preferred. Request a visit or call.
What the census means at the door
58%
Older homes. About 58% of homes in Toronto were built in 1980 or earlier, according to the 2021 Census.
In a mature neighbourhood the garage door is often the single largest feature of the front elevation, so keeping the original look matters. Modern insulated doors come in raised-panel and carriage styles that echo the older designs while running on today's torsion hardware.
23%
Single-detached houses make up about 23% of homes in Toronto (2021 Census).
Where housing is mostly attached, the common garage entrance may be a rolling grille or heavy sectional door with access by fob or remote, managed by the property. We service these operators, safety edges and photo-eyes, and coordinate with management so residents keep their access throughout.
Nearby
Open 24/7
Request a visit
Several sections are dented and the bottom edge has begun to rust.
Call now · open 24/7(289) 804-5732- On-site assessment preferred
- Same fees day, night or weekend
- 12 years in business