Plan ahead New Doors · Toronto
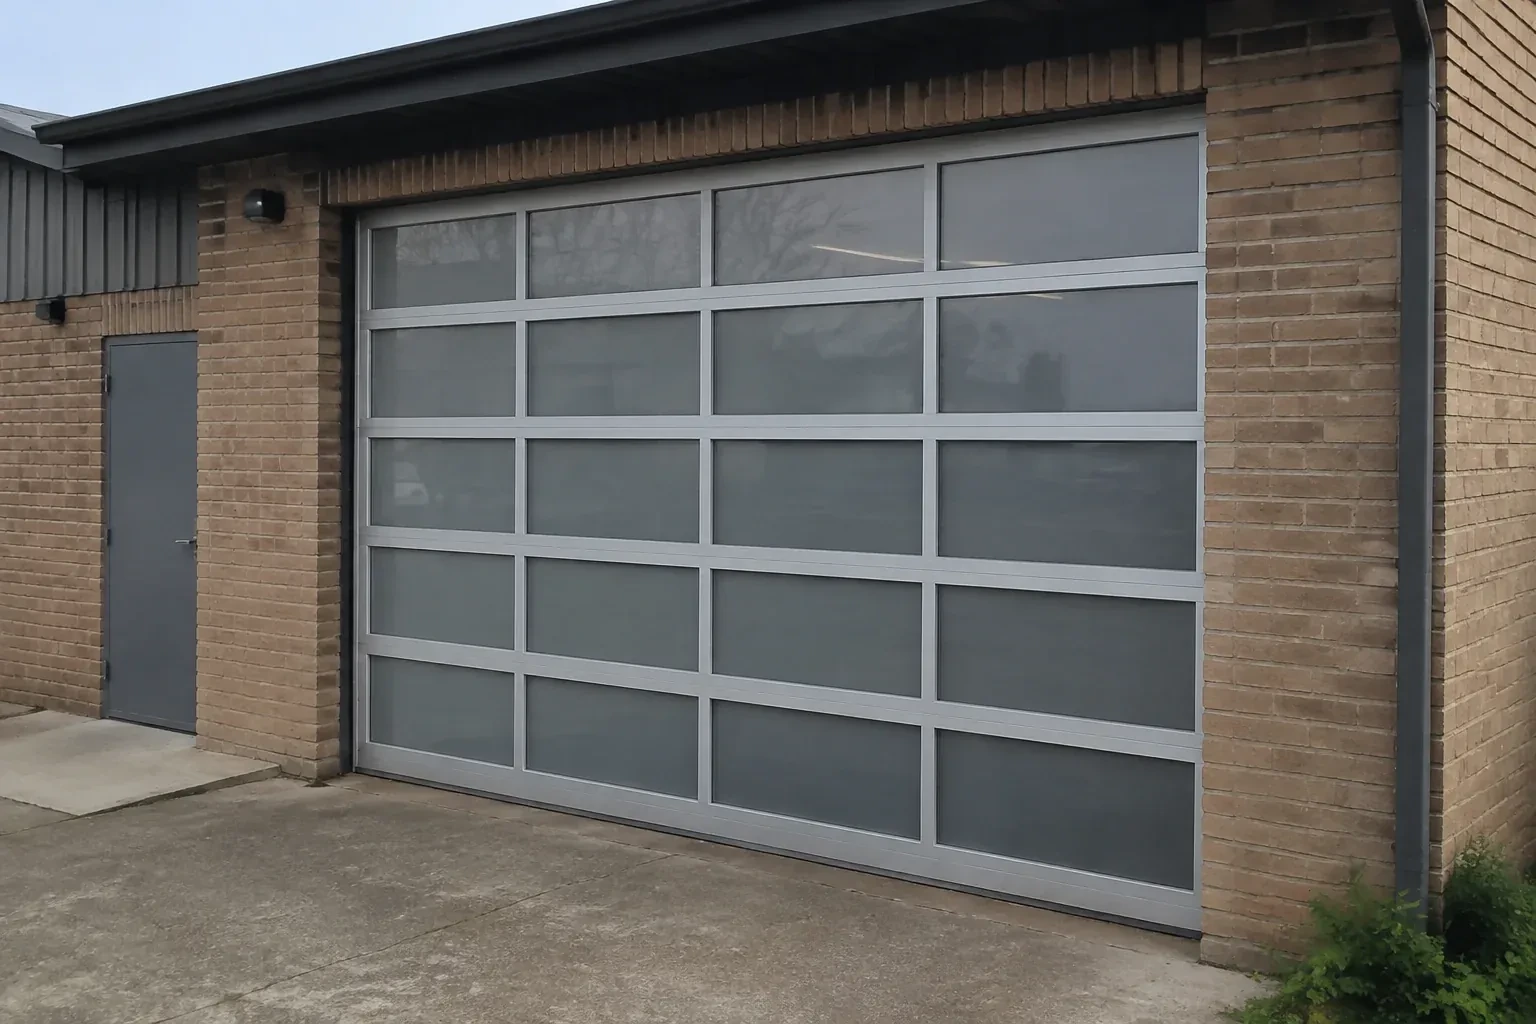
Full-View Glass Garage Door Installation
A heated garage feels cold beside its ageing door each winter. You are considering insulated glazing, improved seals and a frame option suited to the room rather than choosing on appearance alone.
Call now · open 24/7(289) 804-5732In plain words
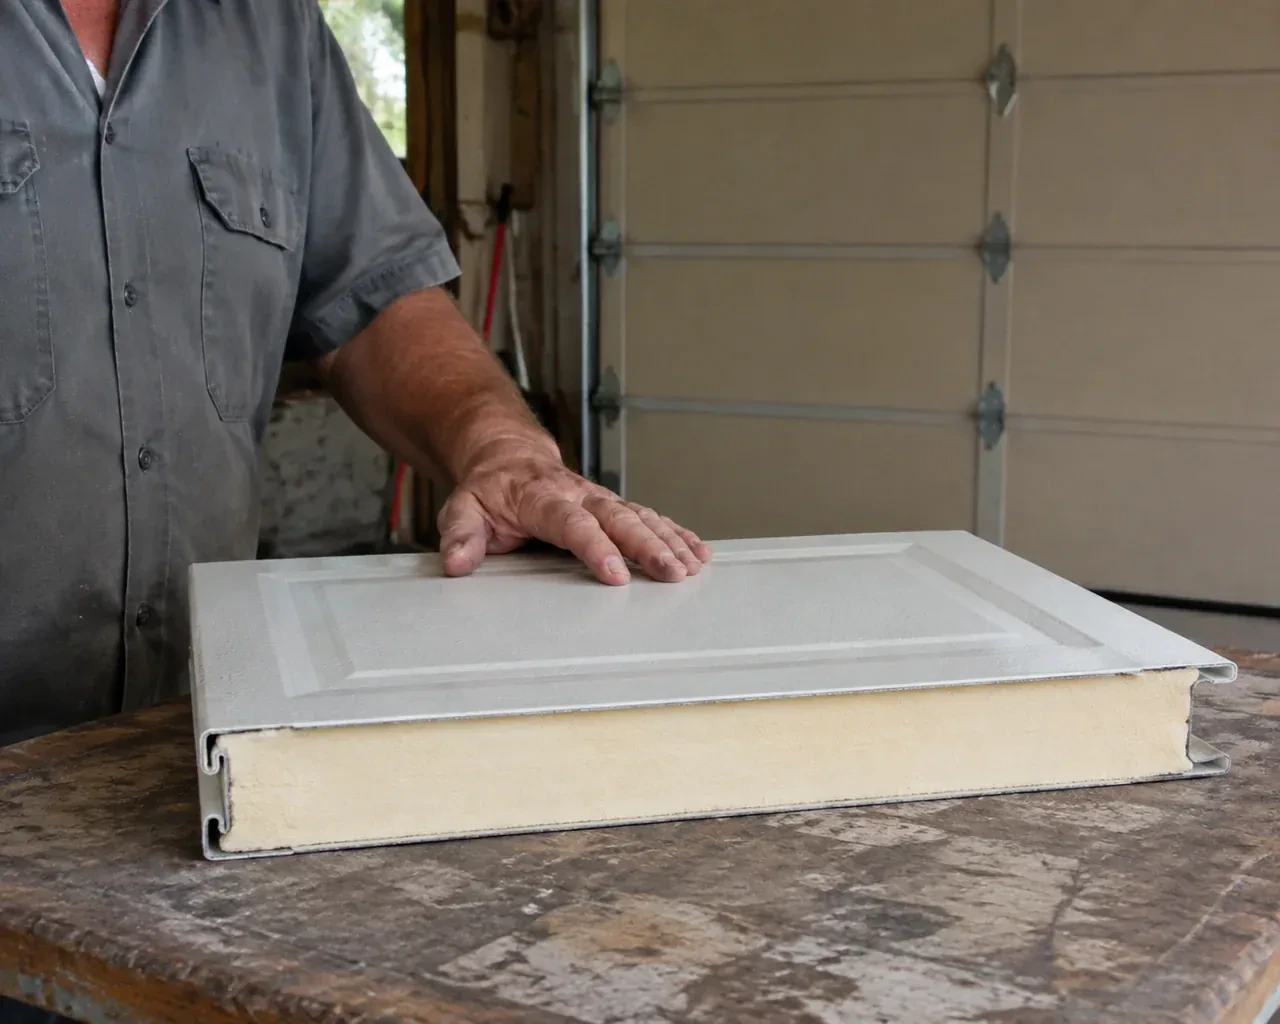
A full-view door can be planned for a garage that stays active through winter. The discussion starts with how the room is heated and used, because clear single glazing, insulated glass and alternative panel materials provide different levels of comfort, weight and privacy. Perimeter stop mould, a compliant bottom seal and well-aligned sections help manage drafts and wind-driven moisture. Installation finishes with seal contact checks and care guidance for rinsing road grit from the glass and aluminium without scratching either surface.
How the visit goesYour workshop faces the driveway and needs a professional, welcoming frontage without putting tools on display. A full-view installation with privacy glazing can serve both the working room and the exterior design.
Full-View Glass Garage Door Installation · Toronto
How the visit goes
- 1
Understanding the system being removed
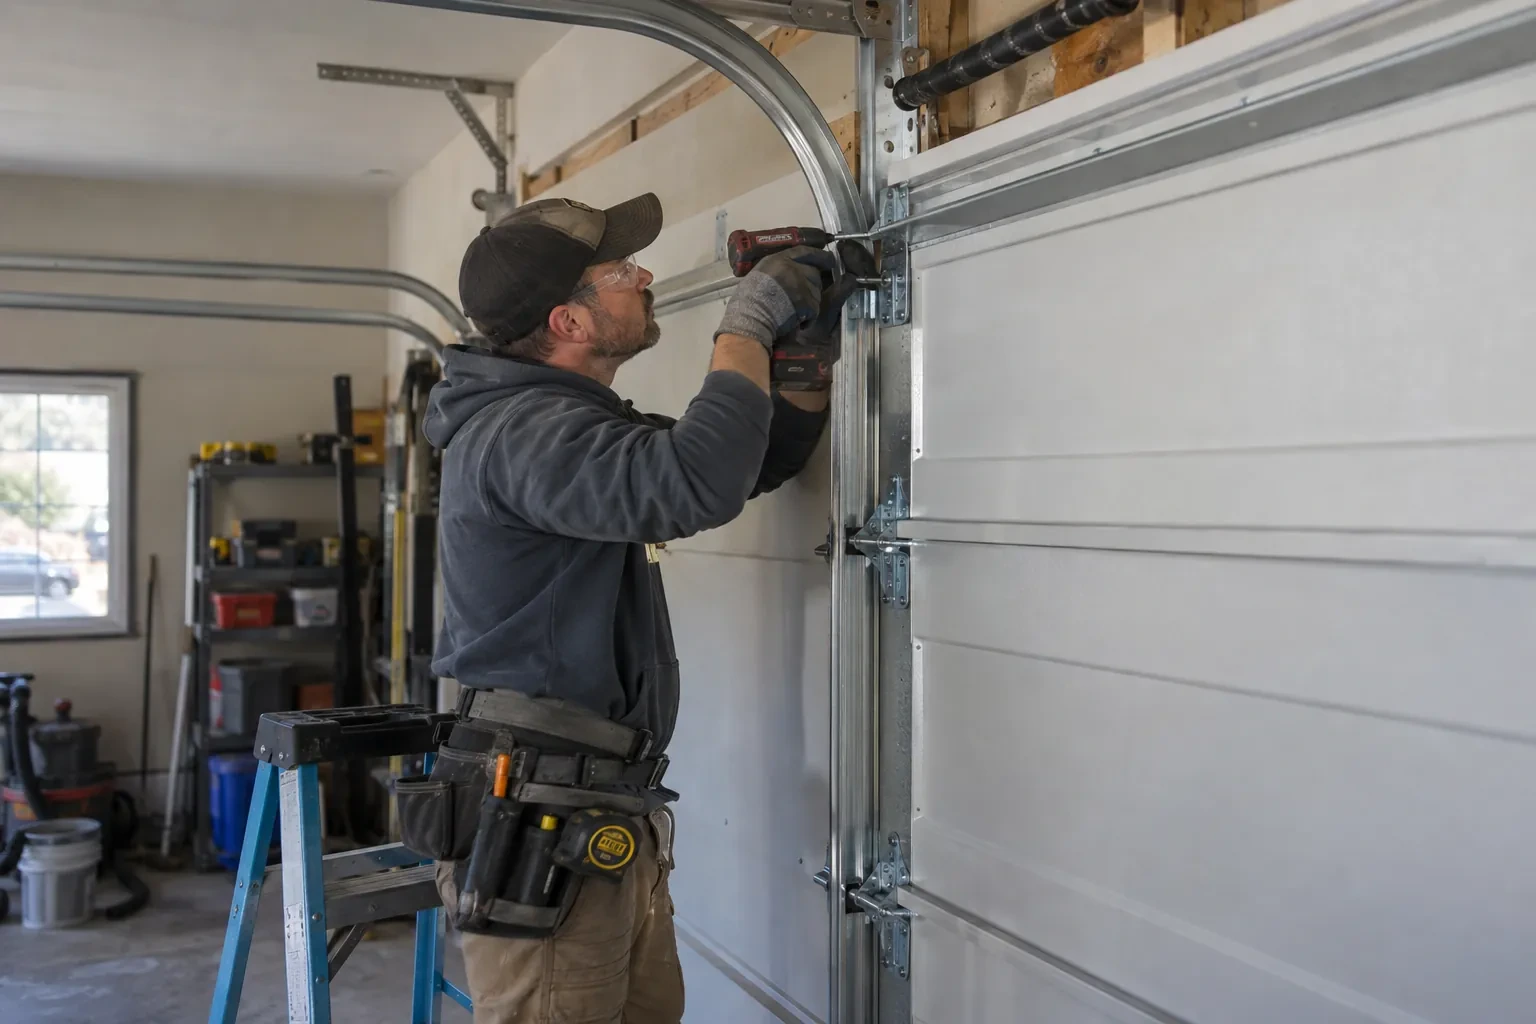
On a replacement, the old door is inspected before dismantling begins. Its spring type, cable routing, track attachments, opener connection and current balance show how stored energy and heavy sections must be controlled during removal. The installer records anything that will remain, such as a suitable operator or finished trim, and checks its compatibility with the proposed door. Access for carrying old sections out and bringing glazed ones in is also planned. This survey separates reusable site features from door components that belong to the retiring assembly.
- 2
Creating continuous weather contact
With the door hanging square, the installer fits or adjusts perimeter stop mould so its flexible edge meets the aluminium frame evenly without pressing hard enough to hinder travel. The bottom seal is checked across the threshold, especially at slab joints and corners. Section joints close consistently as the door reaches the floor. Exterior gaps, trim transitions and drainage details included in the scope are finished with materials suitable for the adjacent surfaces. The goal is tidy, repeatable contact around a door that still moves freely.
- 3
A clear record for future matching
Full-view doors offer many combinations that can look similar in photographs, so the handover record matters. Keep the model and section identifiers, frame finish, glazing description, insulation choice, spring information, track arrangement and operator details with the manuals. Photos of labels can provide a convenient backup. If a pane, gasket, hinge or section ever needs attention, that record helps identify the installed configuration without guessing from colour alone. It also gives anyone servicing the system a reliable starting point for compatible parts and procedures.
In the van
- Bottom fixtures and lift cables
- Glazing beads and gaskets
- Vertical and horizontal tracks
- Torsion springs and shaft
- Operator reinforcement bracket
What affects the quote
- 1
Privacy and panel layout
Clear, frosted, tinted, obscure or mixed rows create different orders. Custom placement of private and transparent panels adds design coordination before production.
- 2
Removal of the existing door
Controlled dismantling, material handling and removal from the property add labour and logistics compared with installation into a prepared opening. Door size and access influence that scope.
- 3
Trim and exterior finishing
New perimeter moulding, cladding transitions, sealant work or colour-matched finishing may sit beside the mechanical installation and should appear as clear line items.
Same fees day, night or weekend.
Full-View Glass Garage Door Installation: questions
Can a business use a full-view sectional door?
Yes, where the selected door and operating system suit the opening, traffic pattern and building requirements. Showrooms, workshops and service spaces may value daylight and visible activity, while frosted or mixed panels can screen equipment. Commercial use, door size, cycle expectations, controls, structural conditions and any project review are identified before a suitable assembly is specified.
What maintenance does a full-view door need?
Routine care combines gentle surface cleaning with observation of the moving system. Watch complete cycles, keep sensor paths clear, inspect seals and glazing gaskets, and note new rubbing or uneven movement. Use the operator manual for reversal checks. Springs, cables, drums and bottom brackets store substantial tension, so trained personnel handle adjustments involving those components.
How does the bottom seal meet an uneven floor?
The installer records slope, cracks, humps and low corners before ordering or fitting the bottom weather seal. Flexible seal profiles can follow modest variation when the bottom section is level. Larger irregularities may call for a separate threshold or slab correction. The goal is consistent contact that respects drainage and lets the door close without twisting its aluminium frame.
Full-View Glass Garage Door Installation near you
Toronto, Ontario
Toronto information
- Town
- Toronto, Ontario
- In business
- 12 years
- Hours
- Open 24/7 · nights, weekends and holidays, same fees
- Phone
- (289) 804-5732
- Visits
- On-site assessment preferred. Request a visit or call.
What the census means at the door
58%
Older homes. About 58% of homes in Toronto were built in 1980 or earlier, according to the 2021 Census.
Older houses frequently have a garage door that was replaced once already, sometimes with a door chosen for the opening rather than the building. When that door reaches its end, there is a chance to pick a style that suits the house properly, and we measure with that in mind.
23%
Single-detached houses make up about 23% of homes in Toronto (2021 Census).
Attached housing frequently has tandem or tight garages with limited headroom and little side room, so replacement openers and tracks are chosen to fit those dimensions. A low-headroom track kit or a wall-mounted jackshaft opener often solves what a standard unit cannot.
Nearby
Open 24/7
Request a visit
A heated garage feels cold beside its ageing door each winter.
Call now · open 24/7(289) 804-5732- On-site assessment preferred
- Same fees day, night or weekend
- 12 years in business