Plan ahead New Doors · Toronto
High-Lift Garage Door Conversion
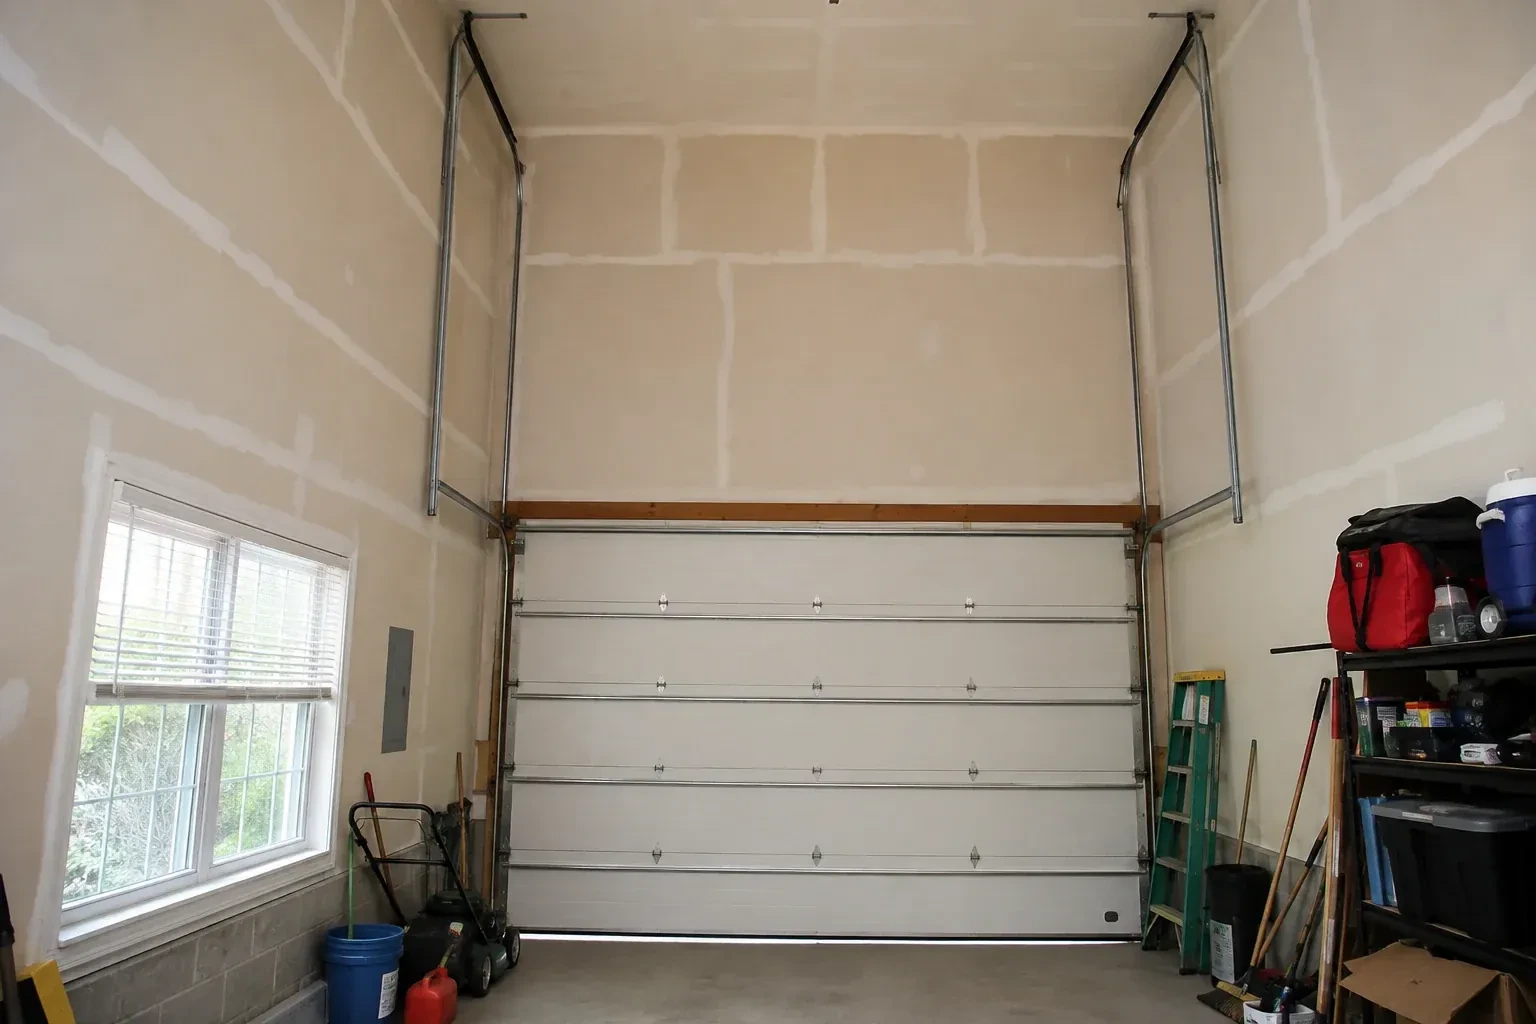
A taller van clears the closed opening comfortably, then loses useful space when the door is raised because the bottom section hangs below the ceiling. The issue is the open position rather than the doorway height.
Call now · open 24/7(289) 804-5732In plain words
The opener deserves as much attention as the track. A common rail-mounted unit occupies the centre of the ceiling and may conflict with both a high-lift path and the space being created. The assessment therefore checks whether the existing operator suits the new geometry or whether another compatible arrangement is needed. Controls, limits and protective devices are then set for the finished travel. Treating operator placement as part of the design keeps the new overhead clearance usable rather than replacing one obstruction with another.
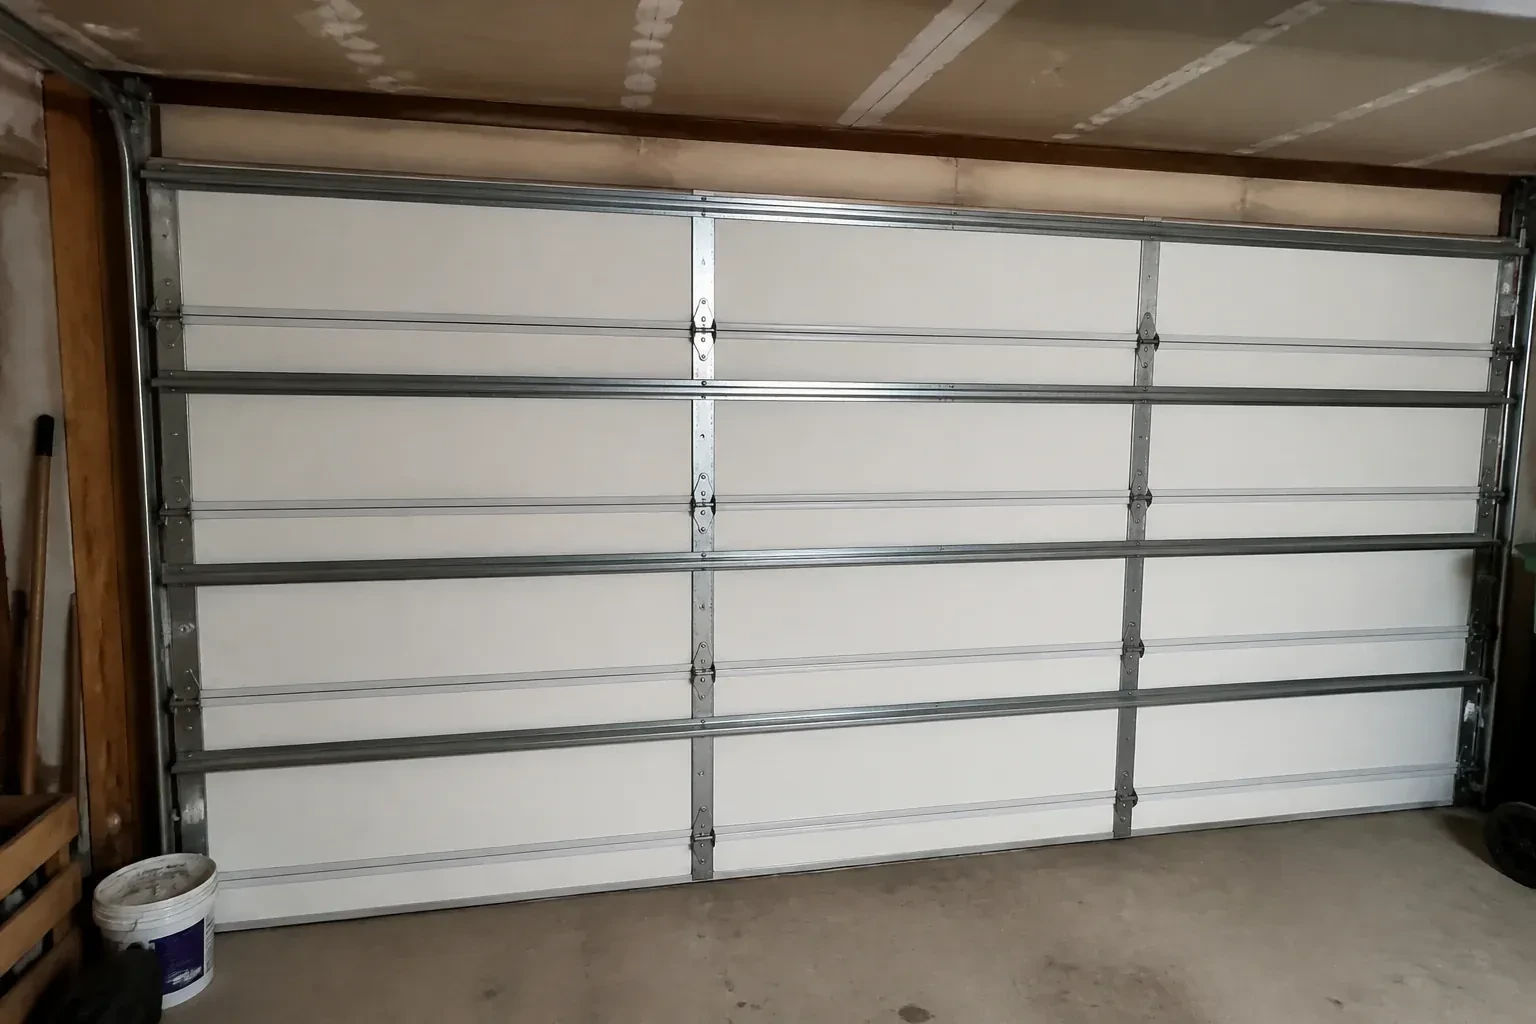
How the visit goesYou want to keep the sectional door, but its standard track layout conflicts with a renovation above the parking bay. There is visible room over the opening for the door to climb before it needs to turn inward.
High-Lift Garage Door Conversion · Toronto
How the visit goes
- 1
Check the walls and support points
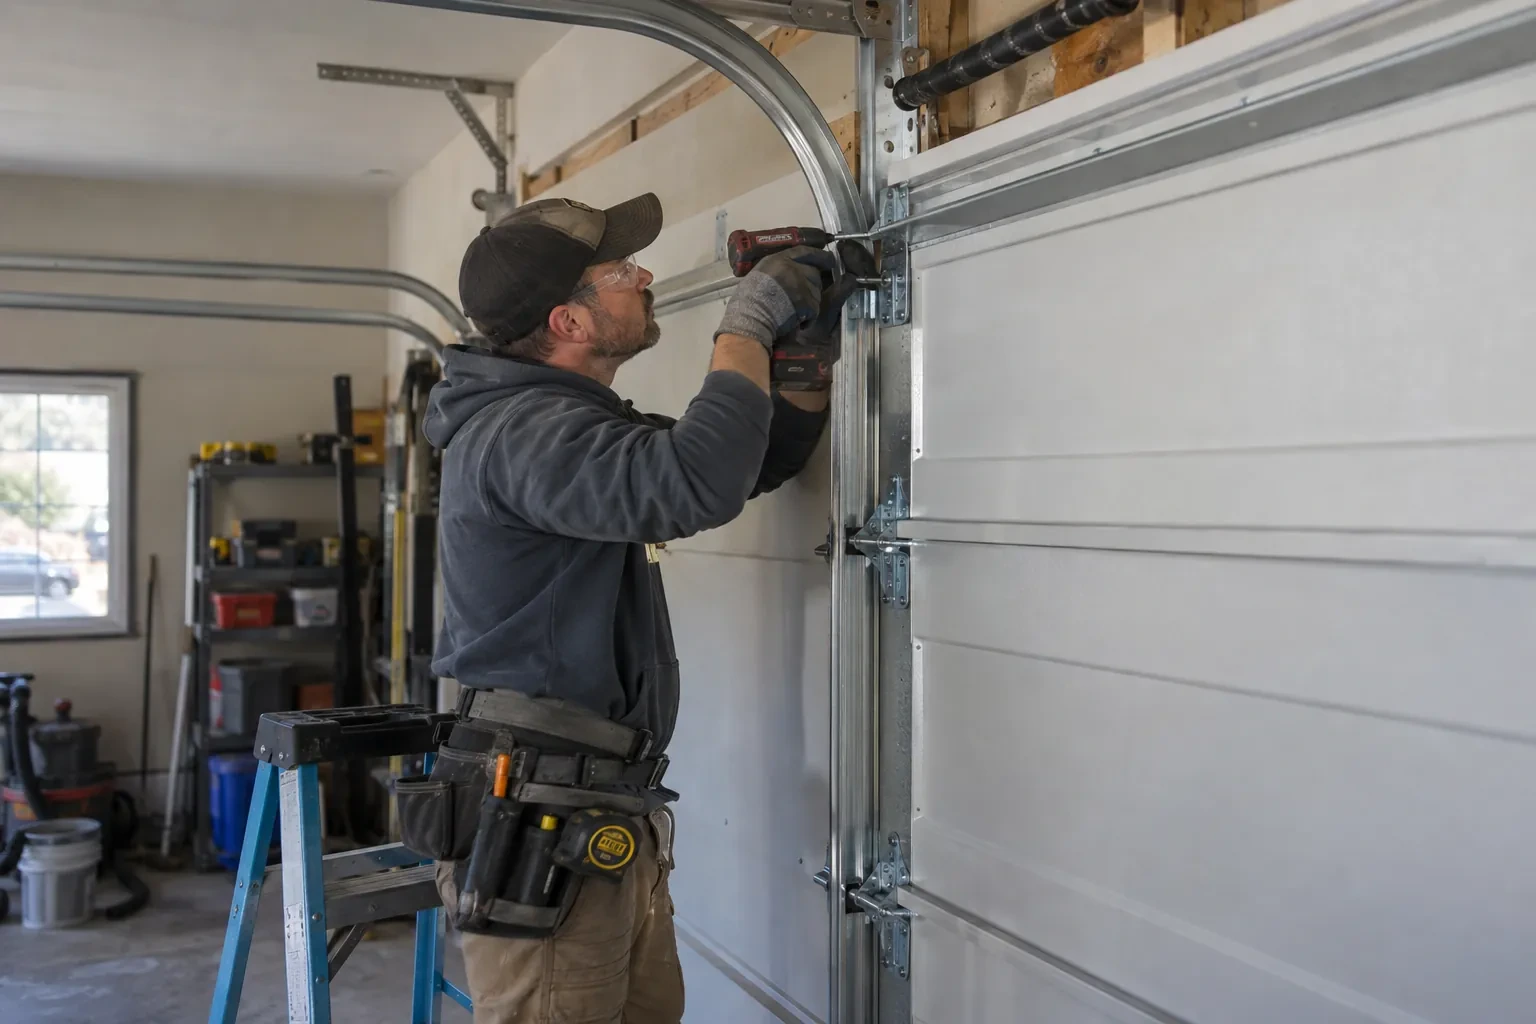
High-lift hardware moves track, shaft and spring loads to planned attachment locations, so the inspection looks beyond surface finishes. The technician notes jamb material, header construction, blocking, ceiling support and the proposed back-hang positions. Accessible framing information is recorded, and any uncertain structural condition is identified for the responsible building professional before the layout is finalized. Clear support details allow brackets and hangers to be placed deliberately and help separate the door conversion from framing work that may need advance coordination.
- 2
Install the calculated spring assembly
Torsion springs are chosen from the measured door weight, high-lift dimension, drum profile and system layout. The shaft, centre support, end bearings, stationary cones and winding hardware are assembled in their planned locations with room left for inspection. Trained technicians apply spring tension using controlled tools and the design information for that door. Initial settings are only the starting point; the final adjustment follows manual balance observations. This method connects stored spring force to the finished geometry instead of carrying over assumptions from the former standard-lift arrangement.
- 3
Records for future garage projects
A useful conversion file identifies the high-lift dimension, track arrangement, drums, cables, spring specification, shaft hardware and operator setup. It can also include the final clearance measurement, component labels and the tests completed at handover. Keep this material with the door and opener manuals. If the garage later receives new lighting, ceiling finishes or a different vehicle lift, those records help planners respect the door's travel and service zones. They also give future technicians a clear description of a system that differs from standard lift.
In the van
- Compatible operator hardware
- End bearing plates
- High-lift vertical tracks
- Horizontal track assemblies
- Braced back hangs
What affects the quote
- 1
Access to the elevated work zone
Ceiling height, fixed storage, vehicle lifts and restricted floor space influence the ladders, lifting equipment, staging and labour needed to reach components safely.
- 2
Documentation and handover detail
Layout drawings, component records, clearance measurements, control demonstrations and recorded balance or safety tests determine the closeout material included with the project.
- 3
Hardware finish and corrosion exposure
Material finish and environmental exposure, including seasonal moisture or road-salt conditions, can shape component selection and the ongoing care requirements for installed hardware.
Same fees day, night or weekend.
High-Lift Garage Door Conversion: questions
Will the conversion make the garage door louder?
A properly aligned system should travel smoothly, although its sound may differ because rollers follow a longer vertical route and the operator arrangement may change. Track spacing, roller condition, hinge movement, spring setup and secure supports all influence noise. Final cycling establishes a normal sound baseline, while care follows the lubrication guidance for the installed door components.
How should I care for the converted tracks?
Keep the track path clear and visually check that brackets remain secure, rollers stay centred and cables wind neatly. Clean debris from accessible areas, but avoid applying grease inside the track unless the door instructions specifically call for it. Lubricate only the points and products identified for the installed system. Loaded spring, cable and bracket adjustments belong in a technician's service scope.
Why is manual balance checked before powered operation?
The operator is intended to move a properly counterbalanced door, not compensate for an unsuitable spring or drum setup. Manual checks show how the door behaves without motor force and help technicians refine spring adjustment for the finished geometry. Once movement is controlled and consistent, powered commissioning can focus on limits, controls and protective devices rather than masking a mechanical issue.
High-Lift Garage Door Conversion near you
Toronto, Ontario
Toronto information
- Town
- Toronto, Ontario
- In business
- 12 years
- Hours
- Open 24/7 · nights, weekends and holidays, same fees
- Phone
- (289) 804-5732
- Visits
- On-site assessment preferred. Request a visit or call.
What the census means at the door
58%
Older homes. About 58% of homes in Toronto were built in 1980 or earlier, according to the 2021 Census.
Older houses frequently have a garage door that was replaced once already, sometimes with a door chosen for the opening rather than the building. When that door reaches its end, there is a chance to pick a style that suits the house properly, and we measure with that in mind.
23%
Single-detached houses make up about 23% of homes in Toronto (2021 Census).
Attached housing frequently has tandem or tight garages with limited headroom and little side room, so replacement openers and tracks are chosen to fit those dimensions. A low-headroom track kit or a wall-mounted jackshaft opener often solves what a standard unit cannot.
Nearby
Open 24/7
Request a visit
A taller van clears the closed opening comfortably, then loses useful space when the door is raised because the bottom section hangs below the ceiling.
Call now · open 24/7(289) 804-5732- On-site assessment preferred
- Same fees day, night or weekend
- 12 years in business