Plan ahead New Doors · Toronto
New-Construction Garage Door Installation
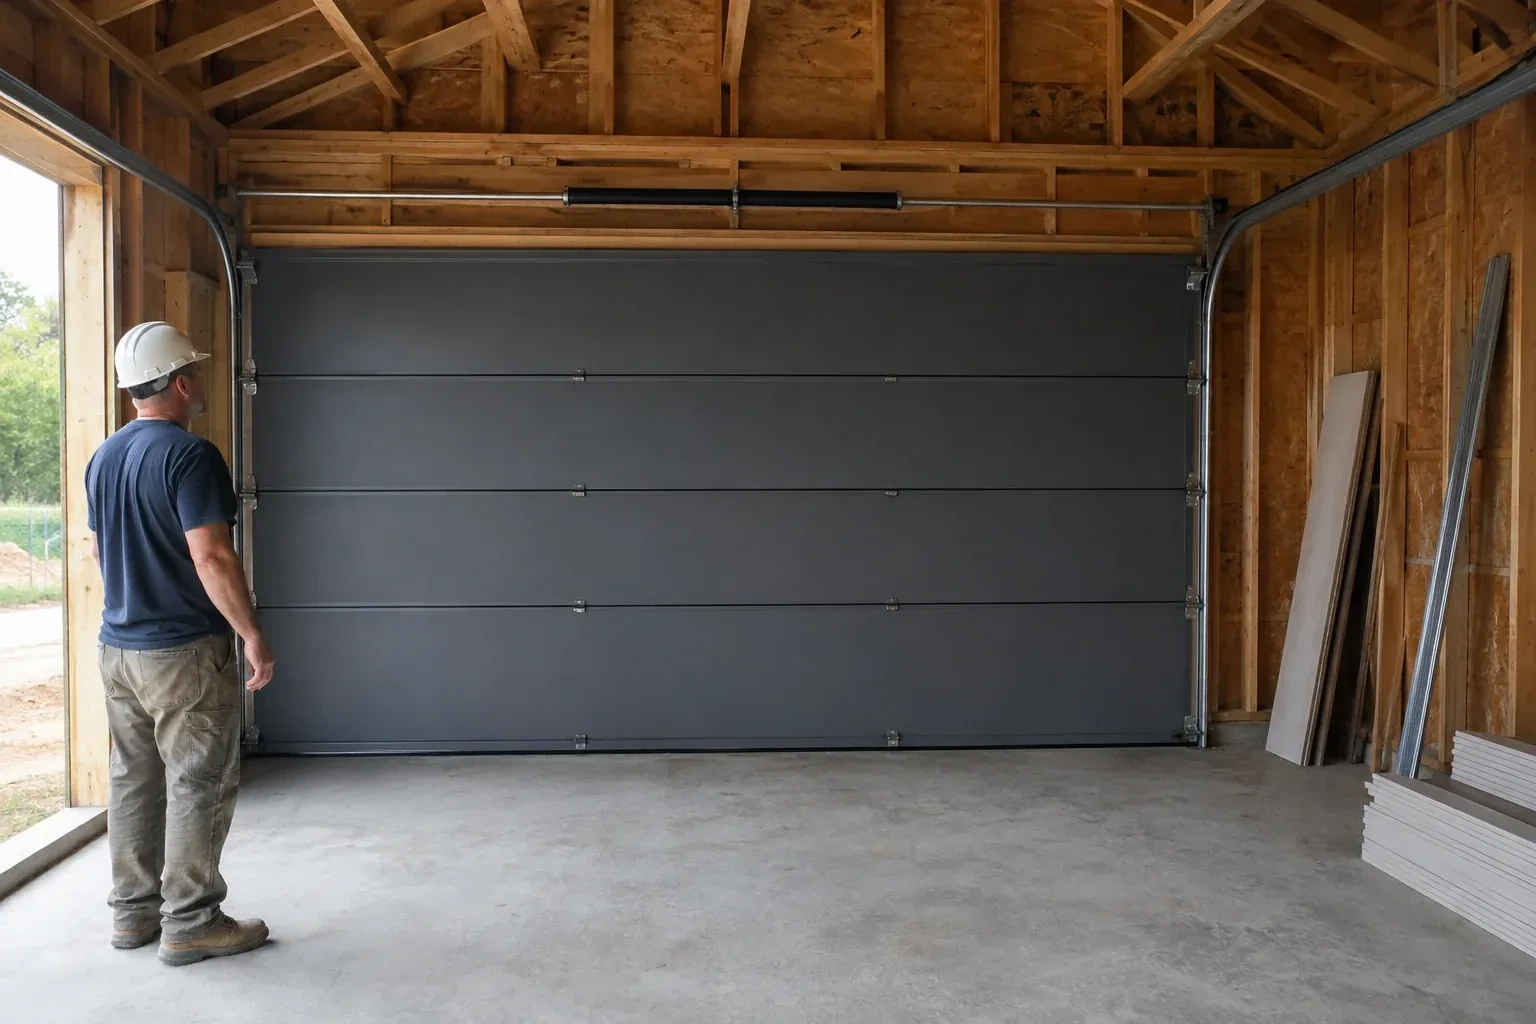
Framing, siding, flooring and electrical crews are working from the same schedule. The garage door is ready for its place in that sequence once the opening, anchor points, floor height and power are confirmed.
Call now · open 24/7(289) 804-5732In plain words
Low ceilings and overhead services do not all call for the same hardware. Measuring headroom, sideroom, backroom and the path of the top section shows whether standard, low-headroom, high-lift or another specified track arrangement suits the build. The chosen layout is then coordinated with lighting, ducts, beams and the operator rail. This service supplies and installs the door as a system, with rear track bracing and spring supports attached to suitable building structure.
How the visit goesPower and low-voltage wiring are being roughed in while the garage is open. The operator location, ceiling supports, wall control and photoelectric sensors need to align with the door before finishes close everything in.
New-Construction Garage Door Installation · Toronto
How the visit goes
- 1
Planning power and controls
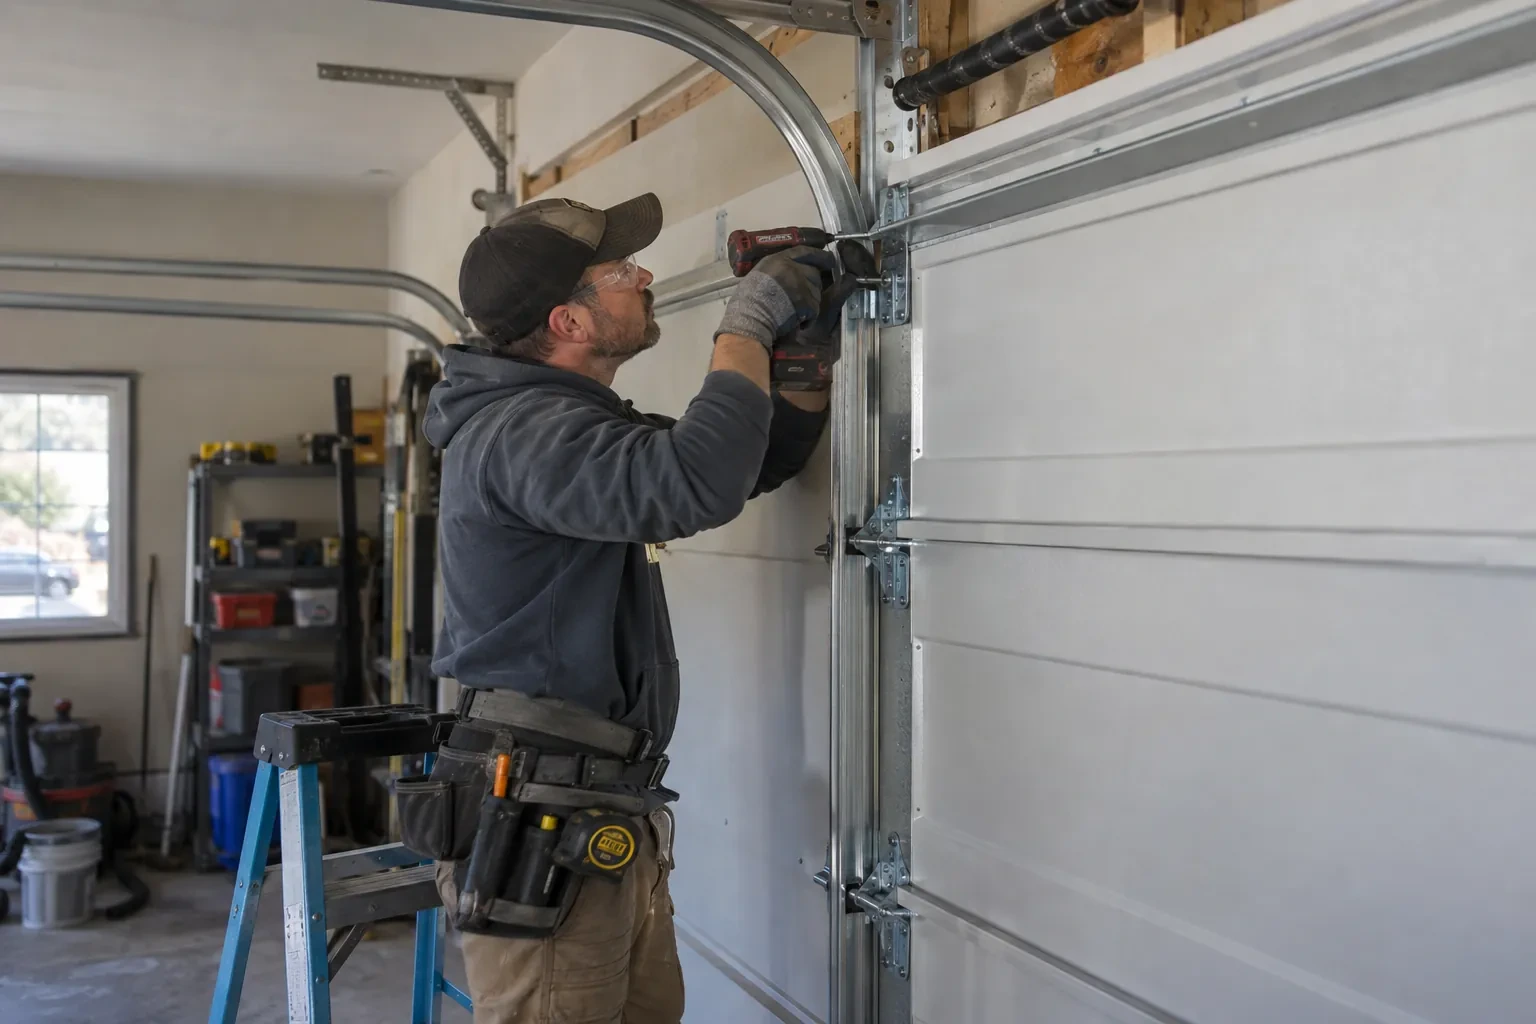
Where powered operation is selected, the check follows the full control path. The installer locates the ceiling receptacle, suitable operator support, wall station, photoelectric sensors and any exterior access control included in the scope. Wire routes and finished-wall conditions are reviewed with the electrical plan so cables emerge where the equipment belongs. Door height, top-section reinforcement and track arrangement are compared with the operator type and rail position. This coordination gives both systems the clear mounting space they need before ceilings and walls receive their final finishes.
- 2
Staging a matched door package
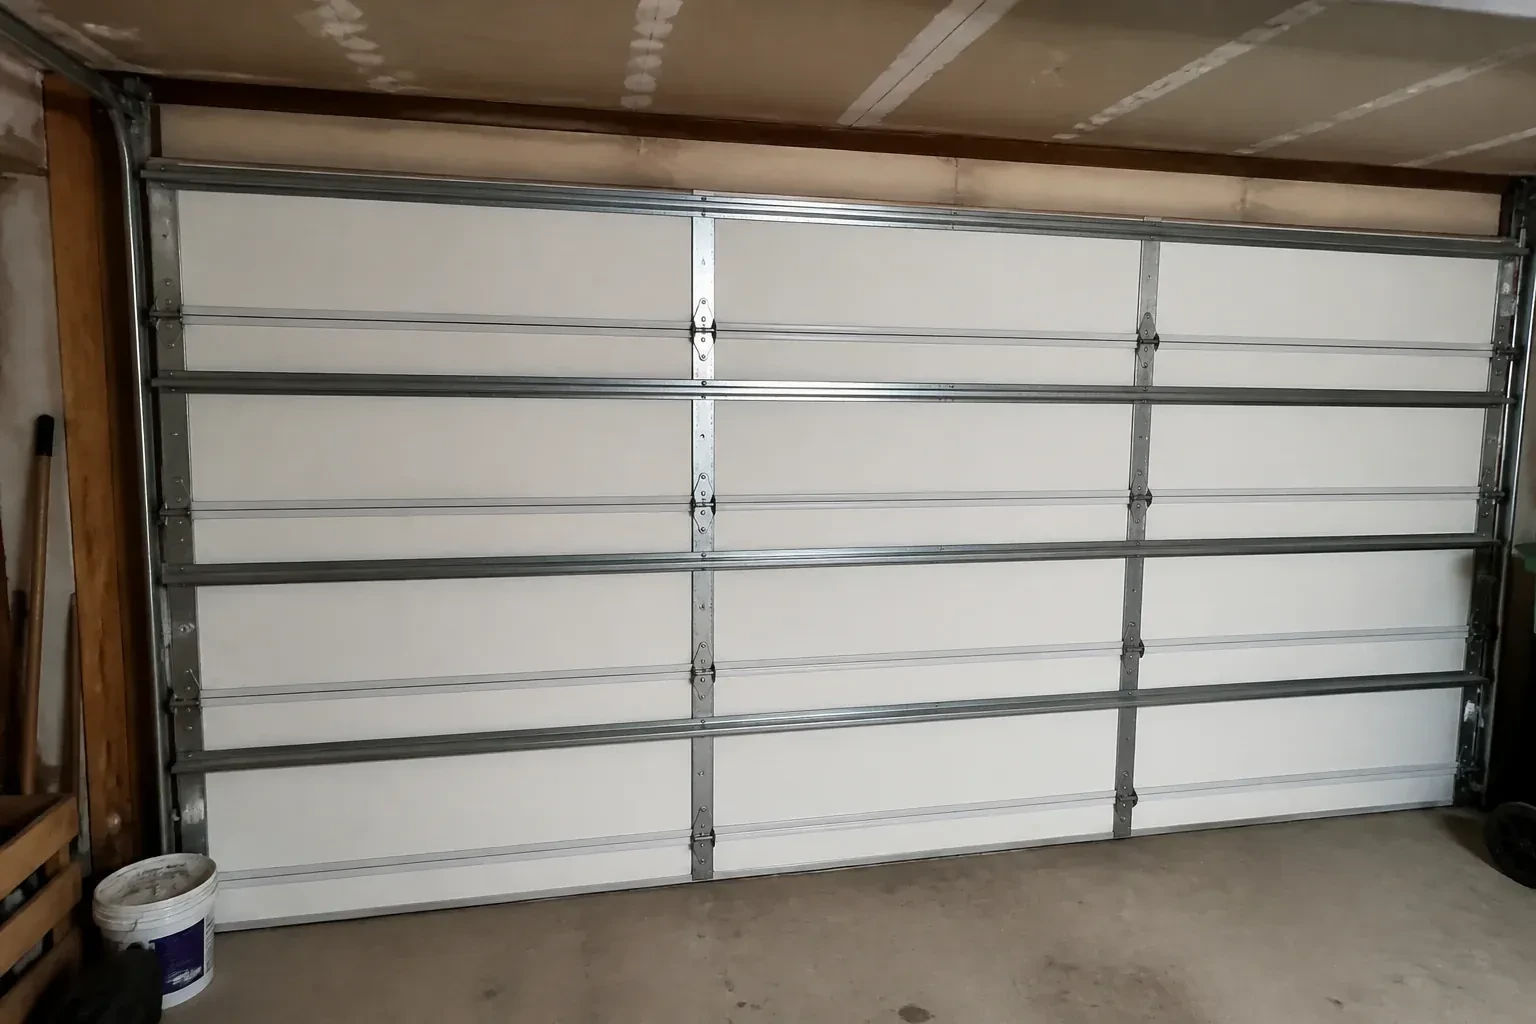
Installation starts by checking the delivered components against the approved selection. Sections are examined for size, finish, glazing and reinforcement, while track pieces, hinges, rollers, cables, springs, fasteners and seals are sorted for that opening. The team protects finished surfaces and creates a clear assembly area inside the garage. This preparation keeps left- and right-hand parts in order and makes missing or mismatched components visible before the door is partly assembled. Product instructions remain at hand because the exact fastening pattern and hardware sequence follow the selected system.
- 3
A finished perimeter around the opening
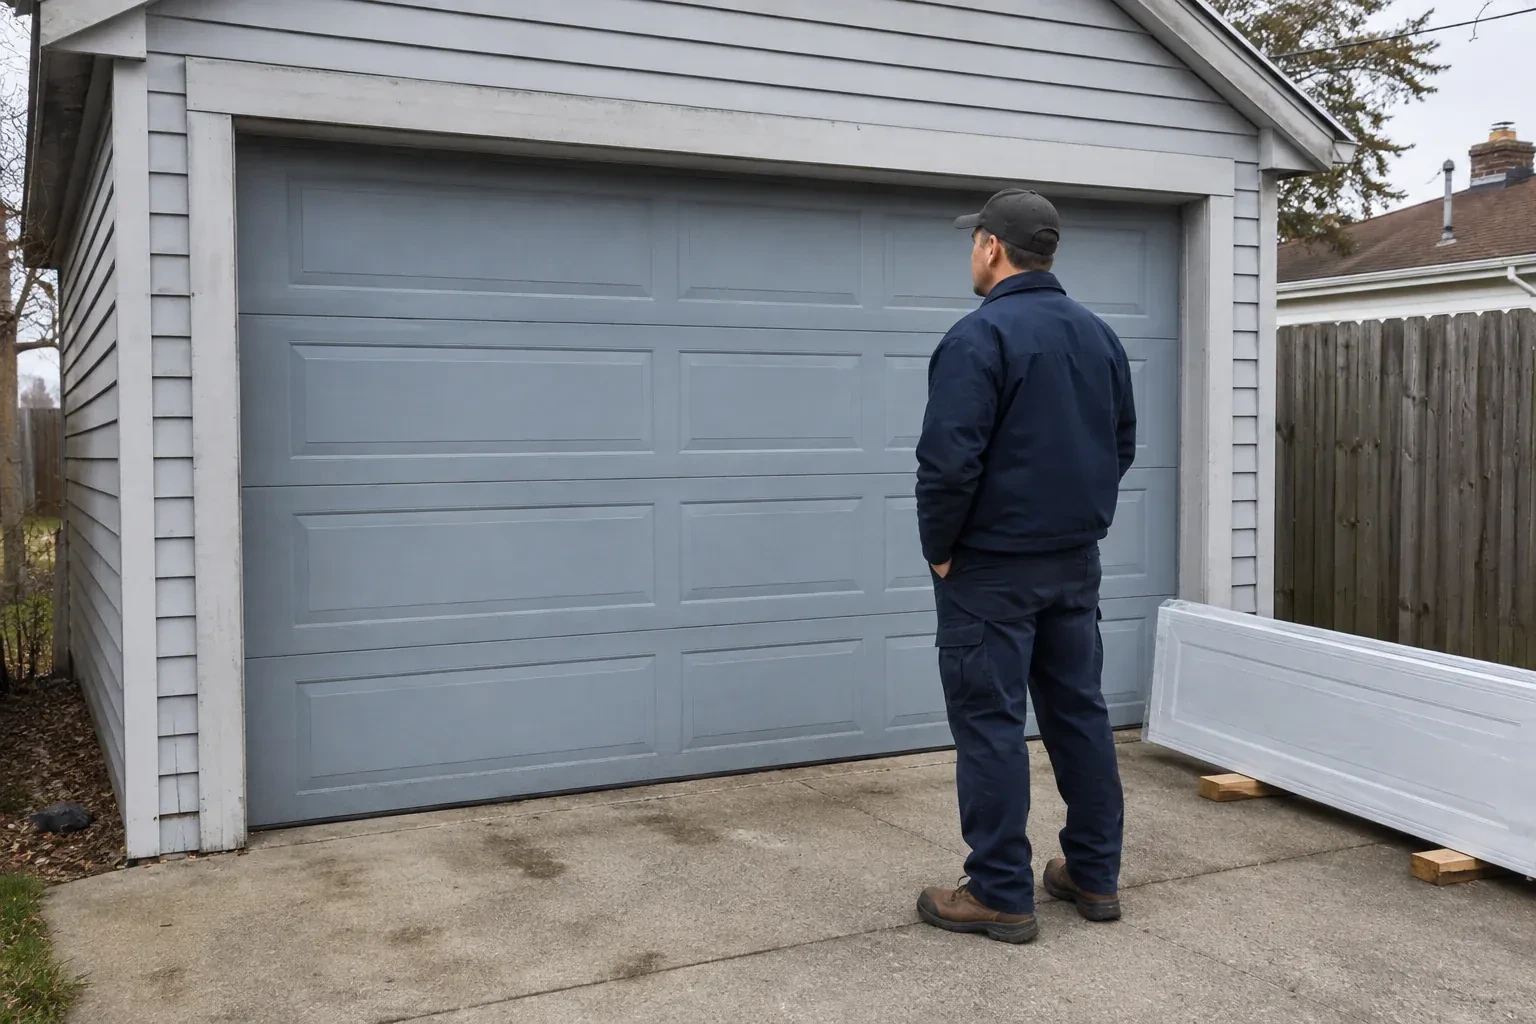
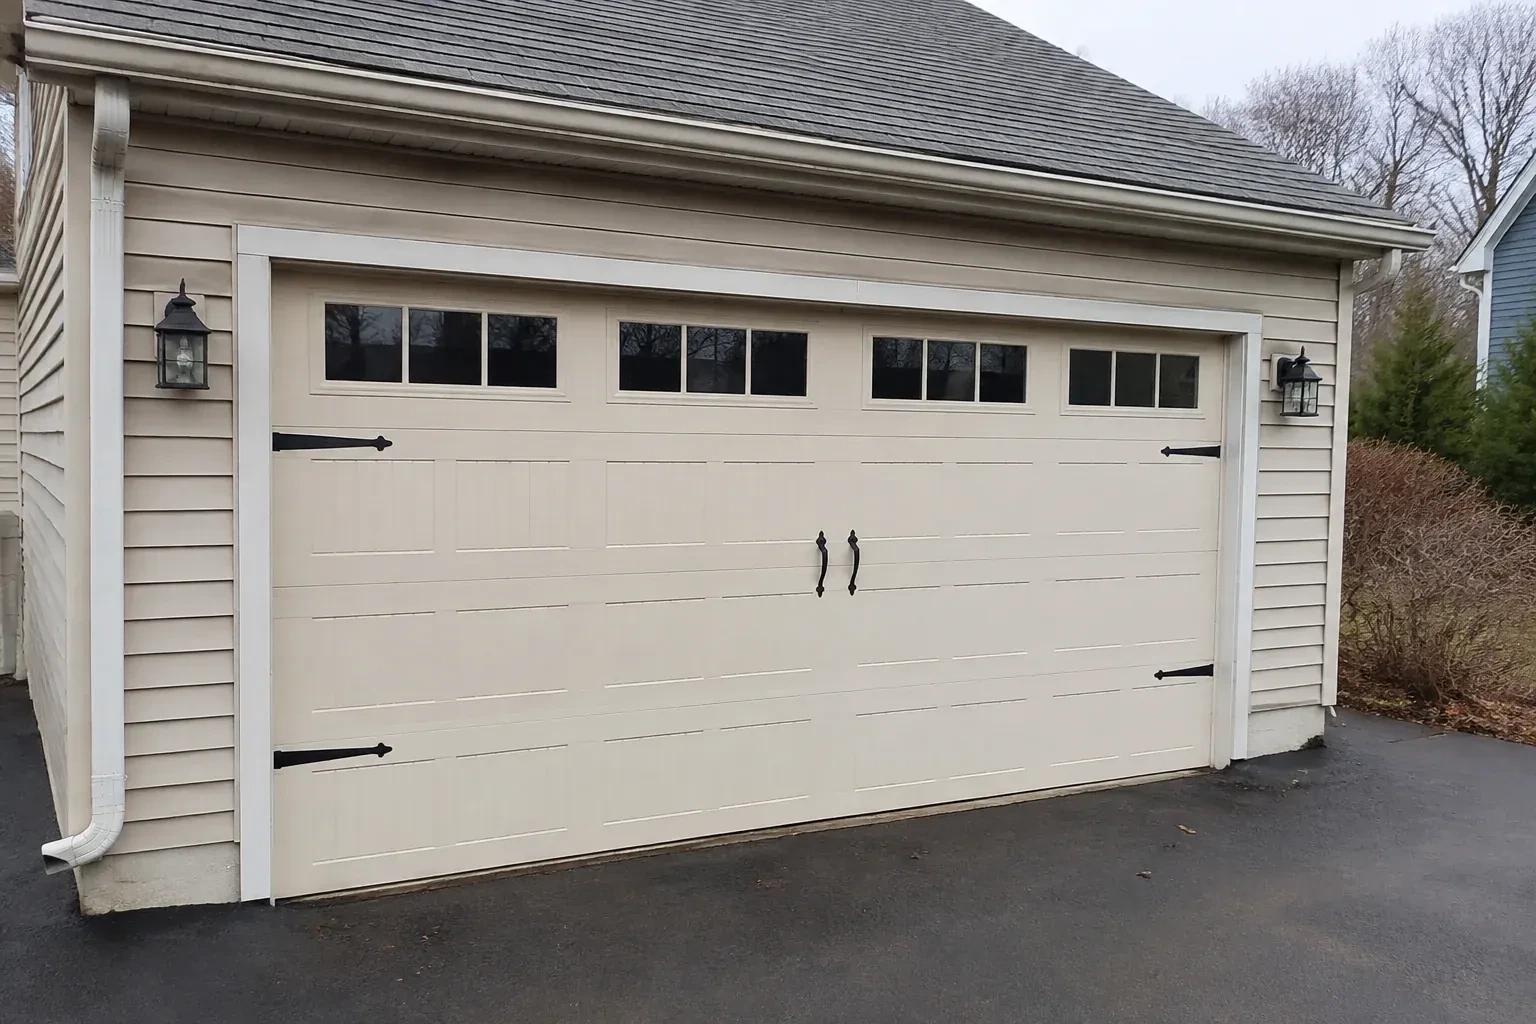
The closed door presents even margins at the jambs and header, with the bottom seal resting across the finished floor and perimeter moulding meeting the exterior face. These flexible materials reduce drafts, light and weather entry while allowing the sections to move freely. The handoff identifies any caulking, cladding or floor work that another trade still owns. Once surrounding construction is complete, keeping paint, mortar and floor coatings off the seals and tracks preserves the fit established during installation and leaves the door ready for normal seasonal movement.
In the van
- Lift cables and drums
- Sectional door panels
- Counterbalance springs
- Vertical and horizontal tracks
- Bottom brackets
What affects the quote
- 1
Floor level and bottom sealing
A completed, reasonably level floor provides a consistent seal surface. Large elevation changes, unfinished coatings or a special threshold detail require added measurement and scope coordination.
- 2
Section construction
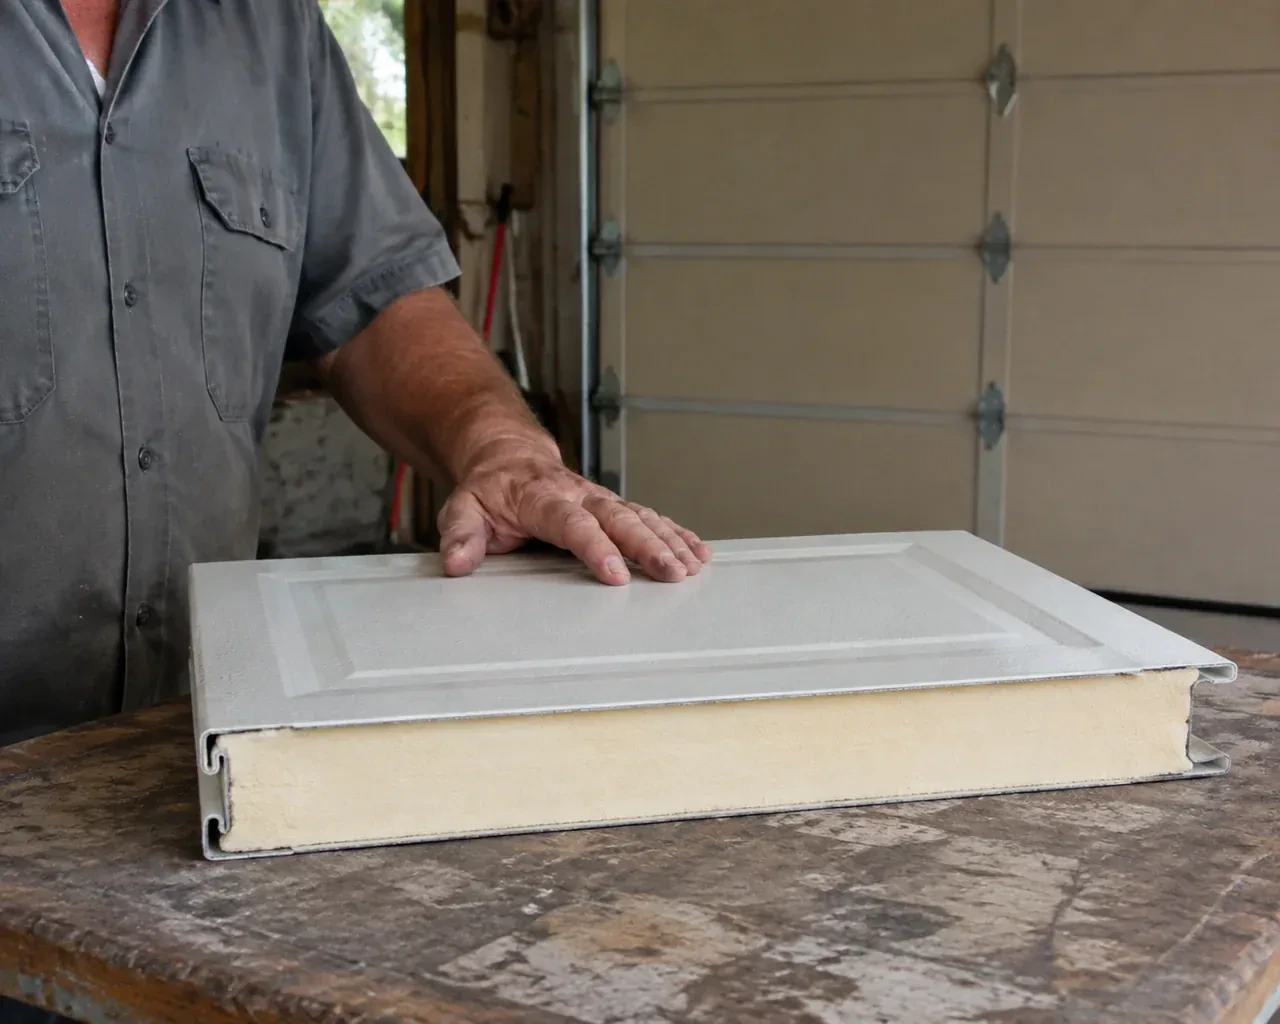
Single-layer, multi-layer and insulated section assemblies use different materials and carry different weights. The selected construction shapes the door package as well as its matched spring requirements.
- 3
Delivery and work-area access
Long sections need a suitable route into the garage and protected space for staging. Restricted access, occupied work zones or special lifting needs change the installation plan.
Same fees day, night or weekend.
New-Construction Garage Door Installation: questions
Does all framing need to be complete first?
The jambs, header, spring anchoring area and overhead attachment points used by the door system need to be complete, accessible and accepted by the responsible project party. Their locations depend on the selected track and counterbalance arrangement. If drywall or cladding will cover them, coordination happens before closing the surfaces. Structural design or framing changes remain separate project responsibilities, guided by the building drawings and door requirements.
What is the difference between a rough opening and a finished opening?
A rough opening is the framed construction opening before its final jamb surfaces, cladding returns or other finishes are applied. The finished opening is the clear width and height the installed door actually closes against. Door sizing and seal position rely on that final geometry. Reviewing both helps the project team place framing correctly while preventing finish thickness from quietly reducing the space reserved for the selected door.
When would a high-lift track arrangement be considered?
High-lift hardware extends the vertical track farther up the wall before the horizontal run begins, which preserves overhead clearance and can follow a taller ceiling. It may suit garages planned for vehicle lifts or other overhead uses. The decision depends on available height, roof structure, door weight, spring arrangement and operator selection. Measuring all obstructions and future equipment is essential before the track geometry is specified.
New-Construction Garage Door Installation near you
Toronto, Ontario
Toronto information
- Town
- Toronto, Ontario
- In business
- 12 years
- Hours
- Open 24/7 · nights, weekends and holidays, same fees
- Phone
- (289) 804-5732
- Visits
- On-site assessment preferred. Request a visit or call.
What the census means at the door
58%
Older homes. About 58% of homes in Toronto were built in 1980 or earlier, according to the 2021 Census.
Older houses frequently have a garage door that was replaced once already, sometimes with a door chosen for the opening rather than the building. When that door reaches its end, there is a chance to pick a style that suits the house properly, and we measure with that in mind.
23%
Single-detached houses make up about 23% of homes in Toronto (2021 Census).
Attached housing frequently has tandem or tight garages with limited headroom and little side room, so replacement openers and tracks are chosen to fit those dimensions. A low-headroom track kit or a wall-mounted jackshaft opener often solves what a standard unit cannot.
Nearby
Open 24/7
Request a visit
Framing, siding, flooring and electrical crews are working from the same schedule.
Call now · open 24/7(289) 804-5732- On-site assessment preferred
- Same fees day, night or weekend
- 12 years in business