Plan ahead New Doors · Humber Bay
Insulated Steel Garage Door Installation in Humber Bay
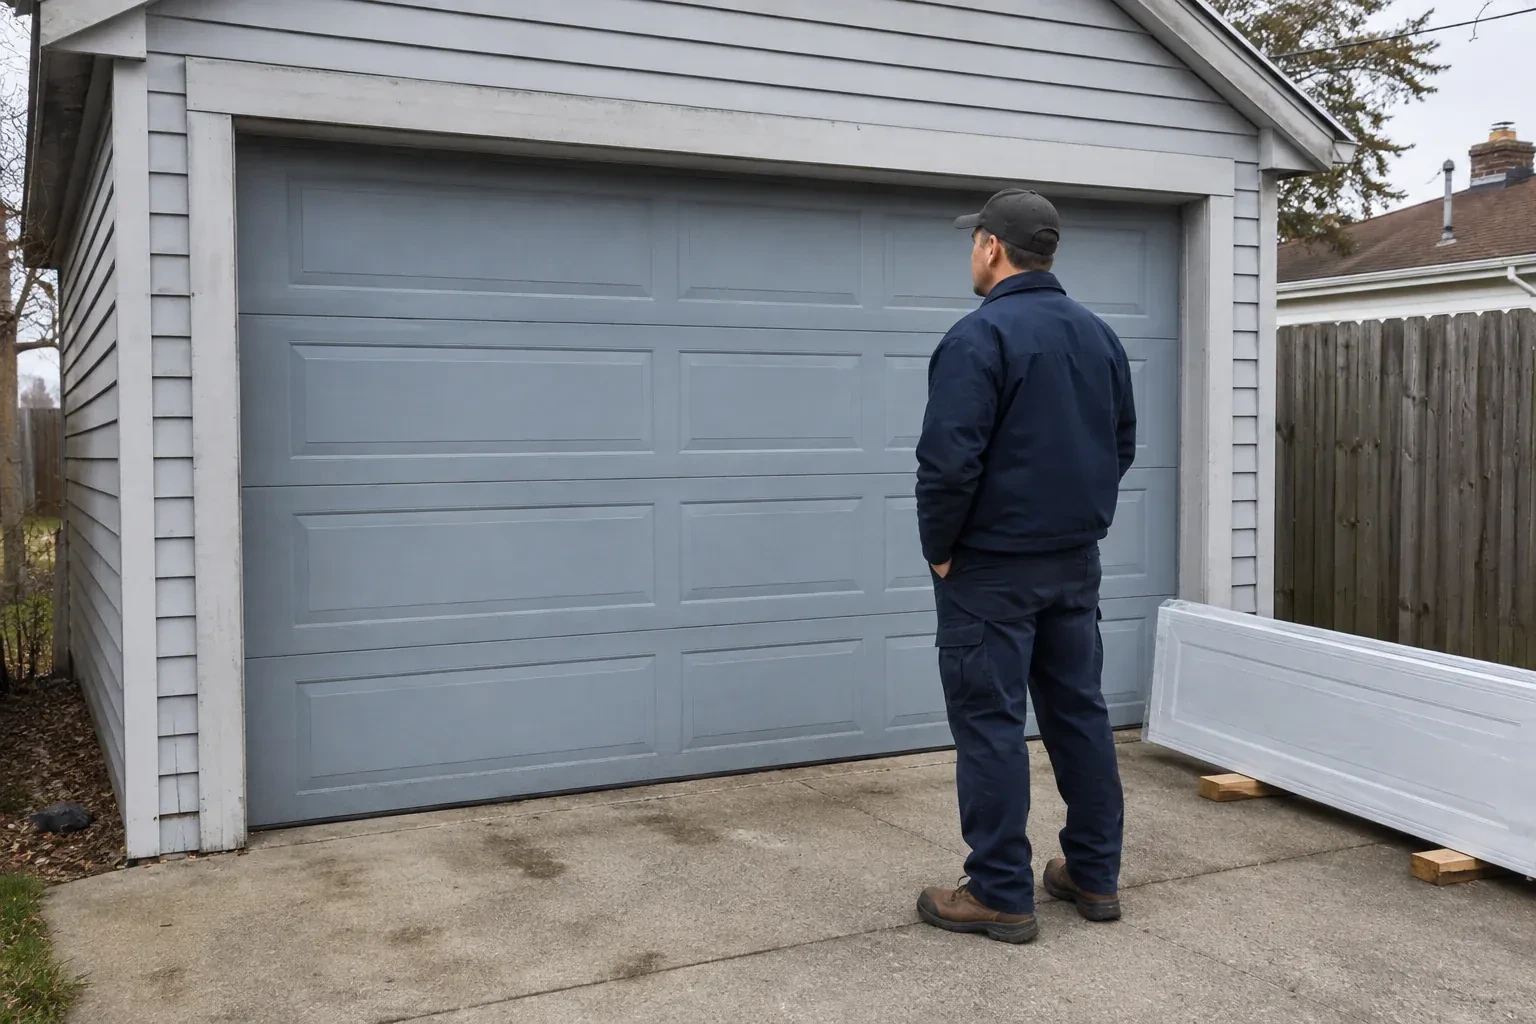
Several sections are dented and the bottom edge has begun to rust. Instead of matching another isolated panel, you are ready to choose a complete insulated steel door with new coordinated hardware.
Call now · open 24/7(289) 804-5732In plain words
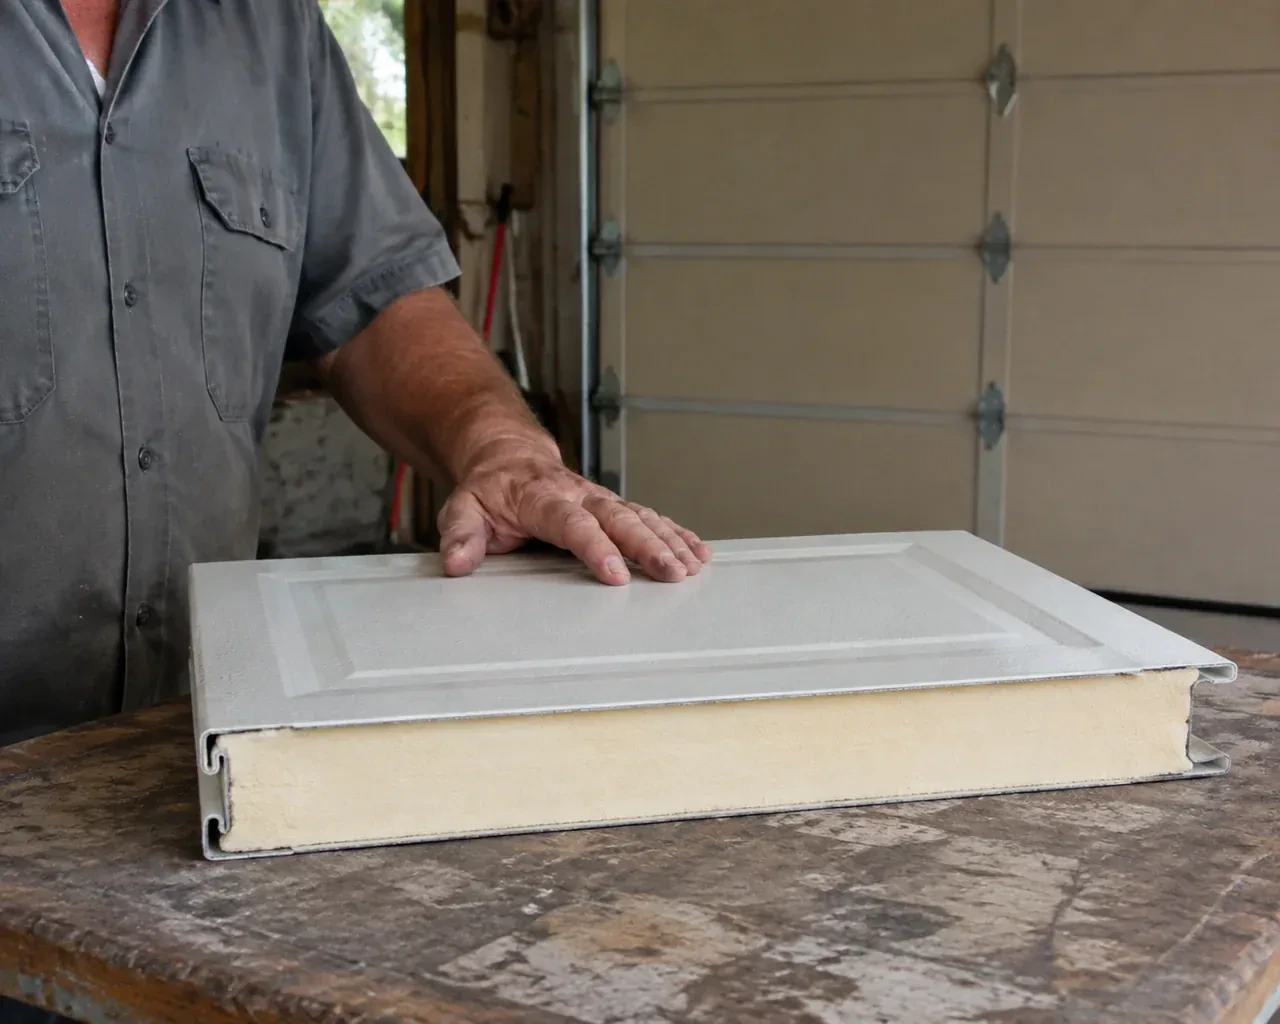
Turning a garage into a workshop or hobby area changes what matters in a replacement door. Insulation, daylight, sound, interior finish, headroom and frequent daily operation may all influence the choice. A site visit records those priorities along with the opening measurements and available ceiling space. The resulting installation includes compatible sectional panels, support hardware, track and spring components, plus a bottom seal and perimeter moulding. Once fitted, the system is cycled manually and under power, and the customer receives operating and finish-care guidance for the selected assembly.
How the visit goesYou want windows for natural light without turning the garage into a cold glass wall. The glazing layout, insulated sections and door weight all need to be selected as one working system.
Insulated Steel Garage Door Installation · Humber Bay
How the visit goes
- 1
Planning windows and exterior details
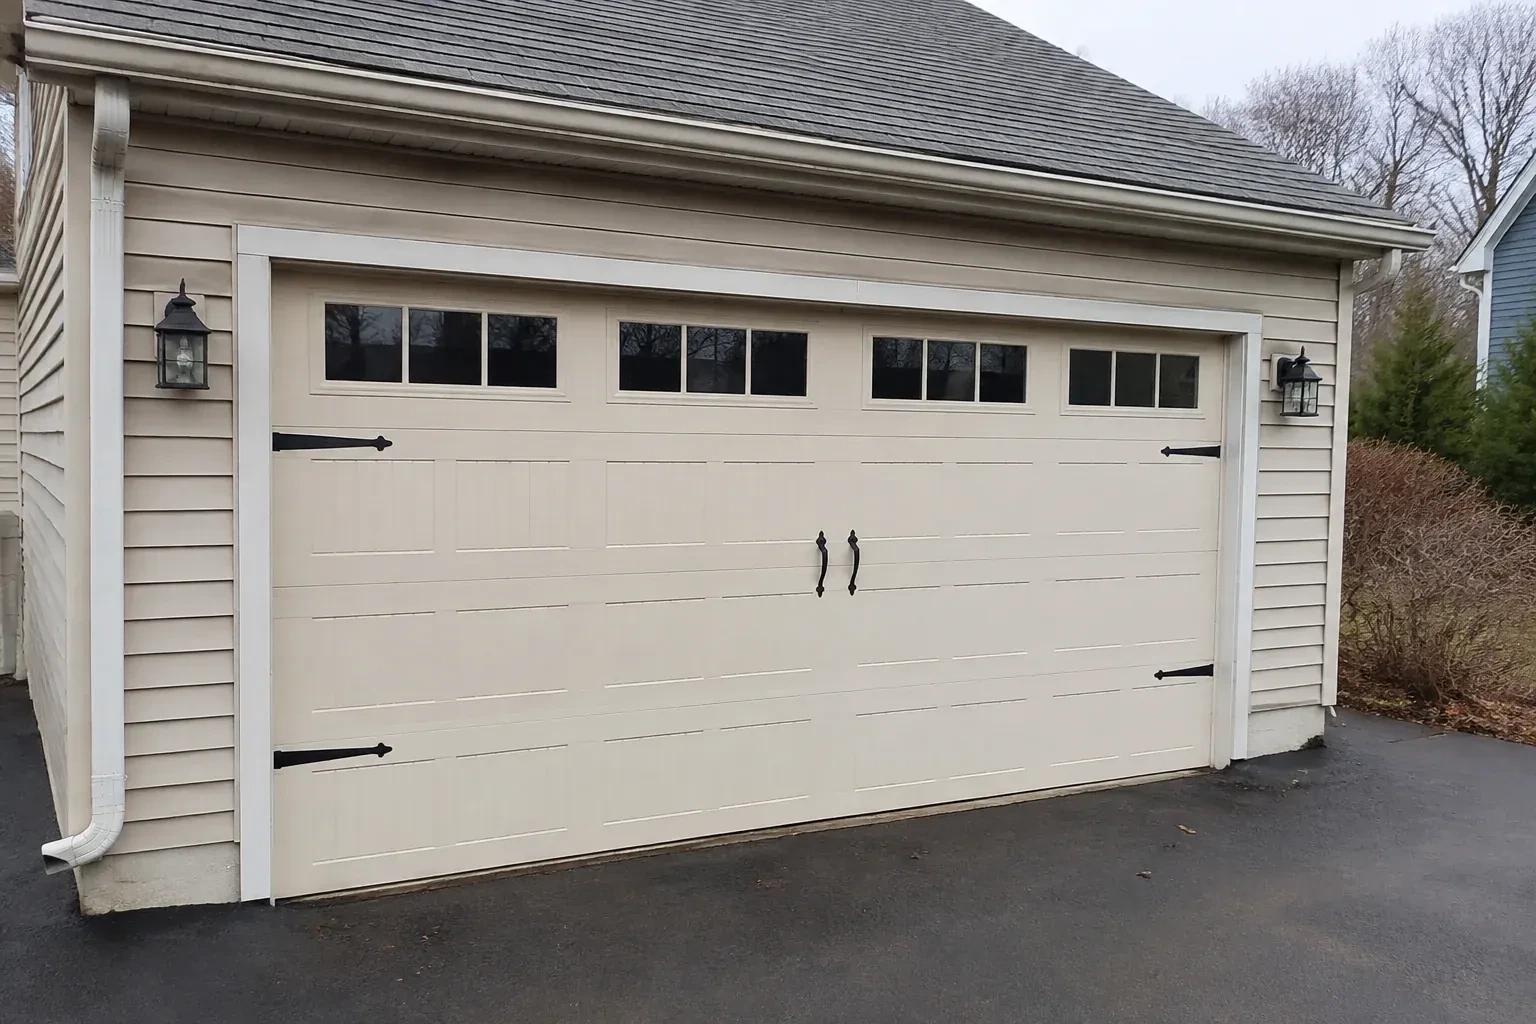
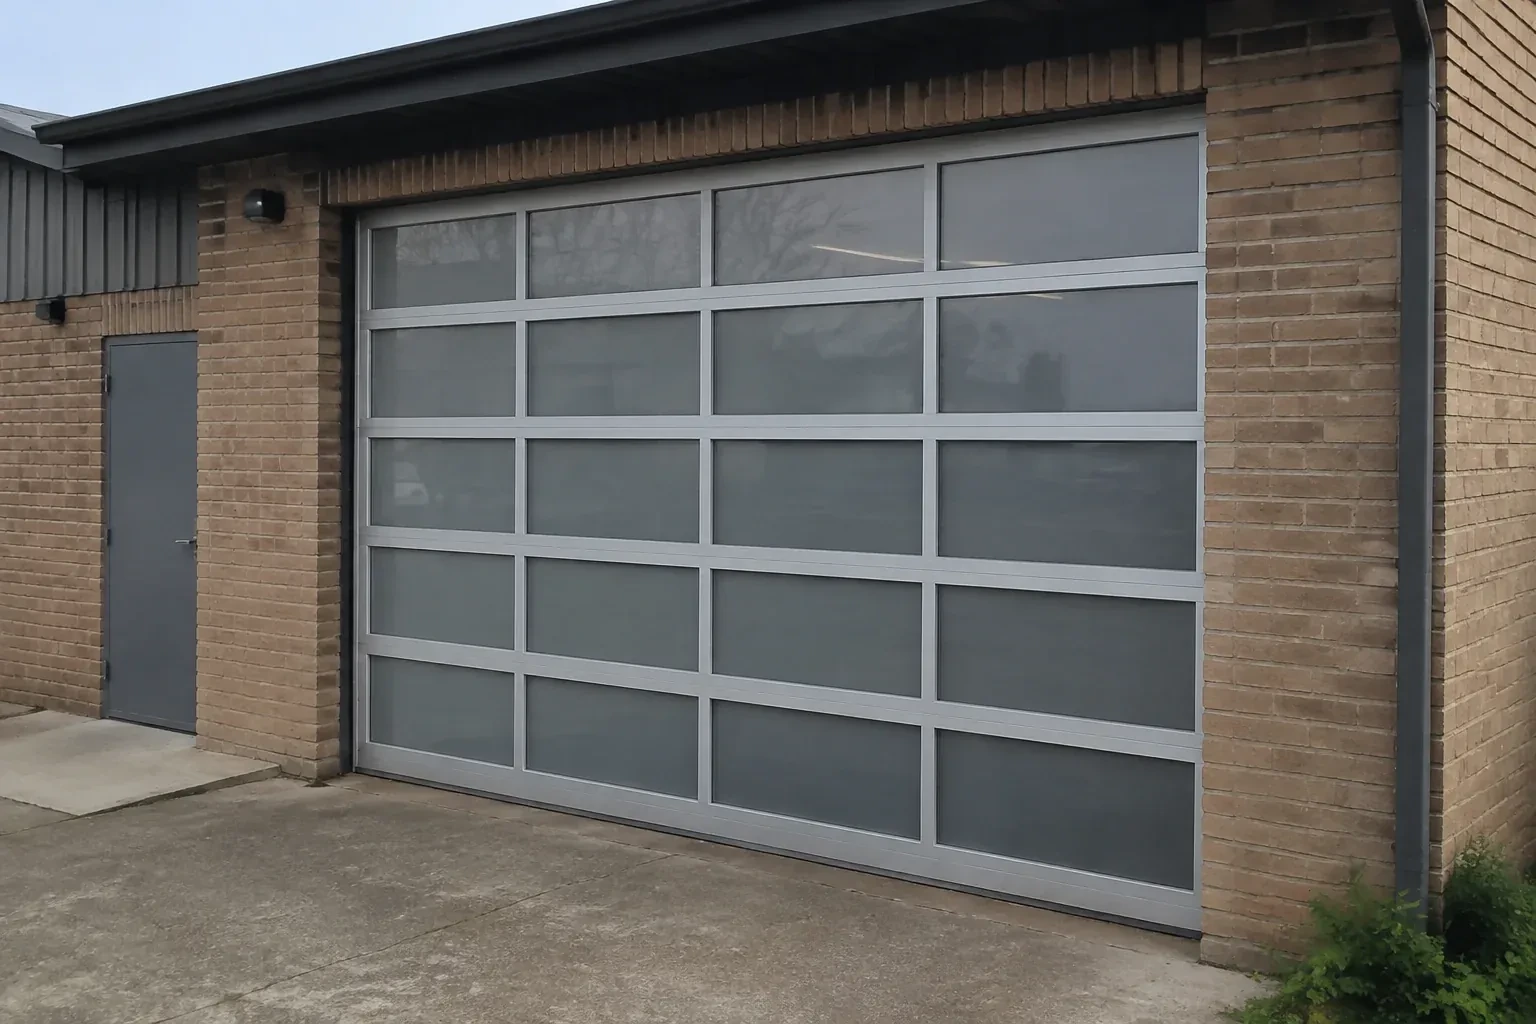
Window placement is reviewed from both sides of the door. Outside, the pattern should align sensibly with the selected panel design and surrounding architecture. Inside, the glass should provide the desired daylight or privacy at a useful height. Glazing material, number of panes, inserts and section reinforcement can change weight and thermal behaviour, so they belong in the order specification. Handles, decorative hardware and colour are recorded at the same stage, preventing appearance choices from being separated from the parts that support safe movement.
- 2
Controlled removal of the existing assembly
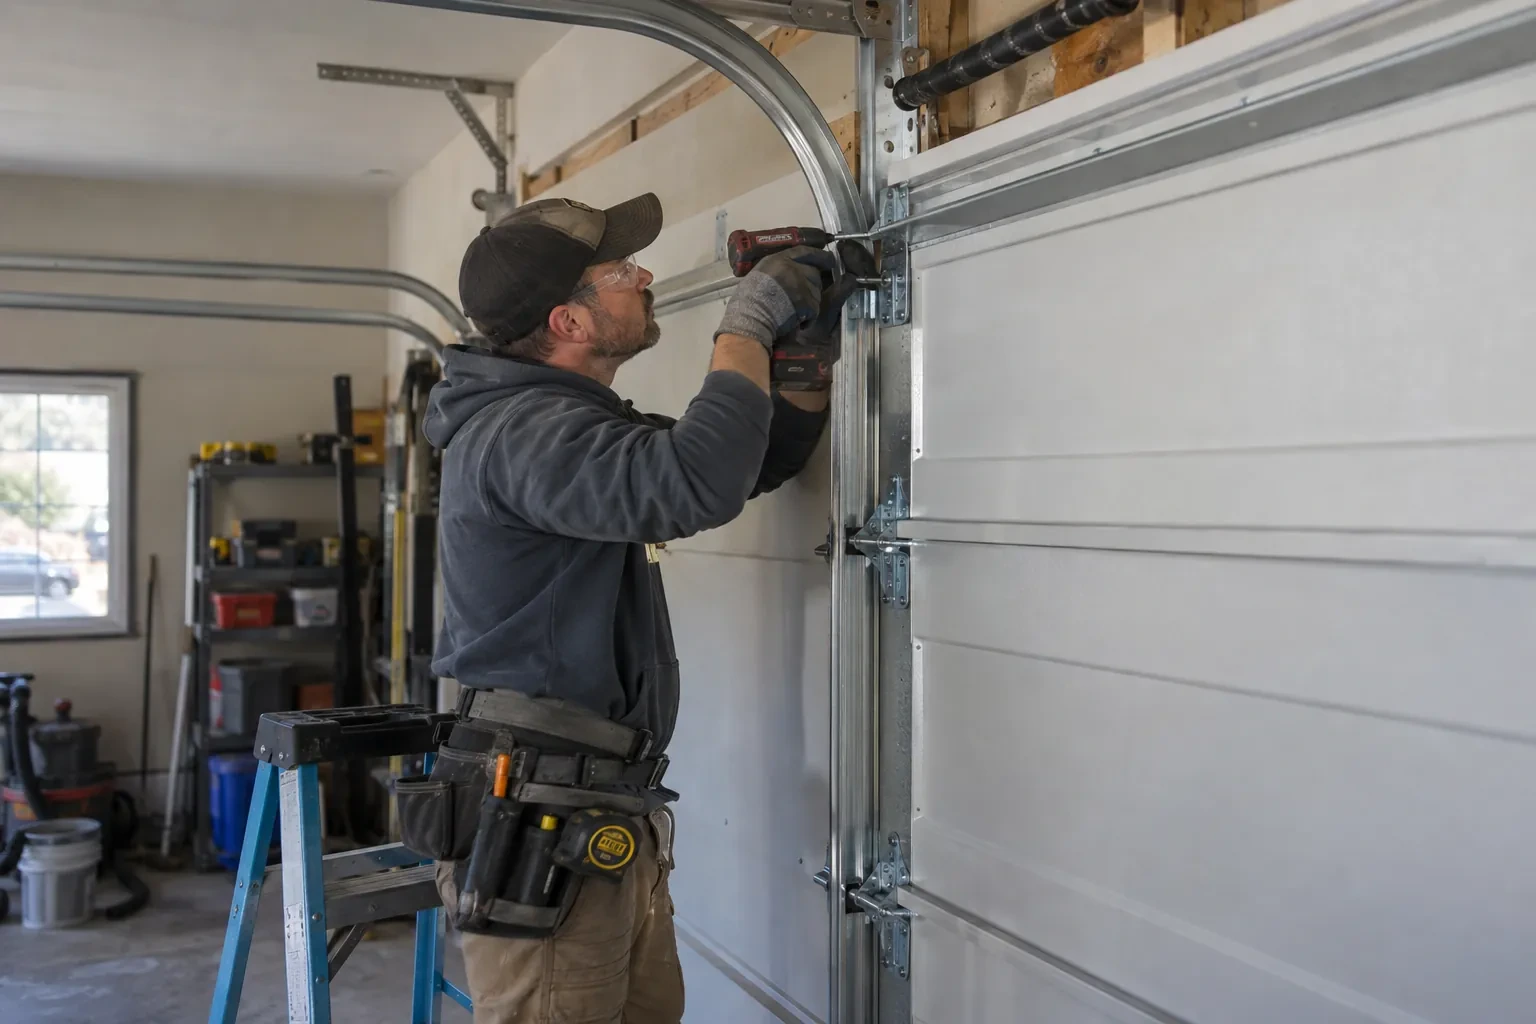
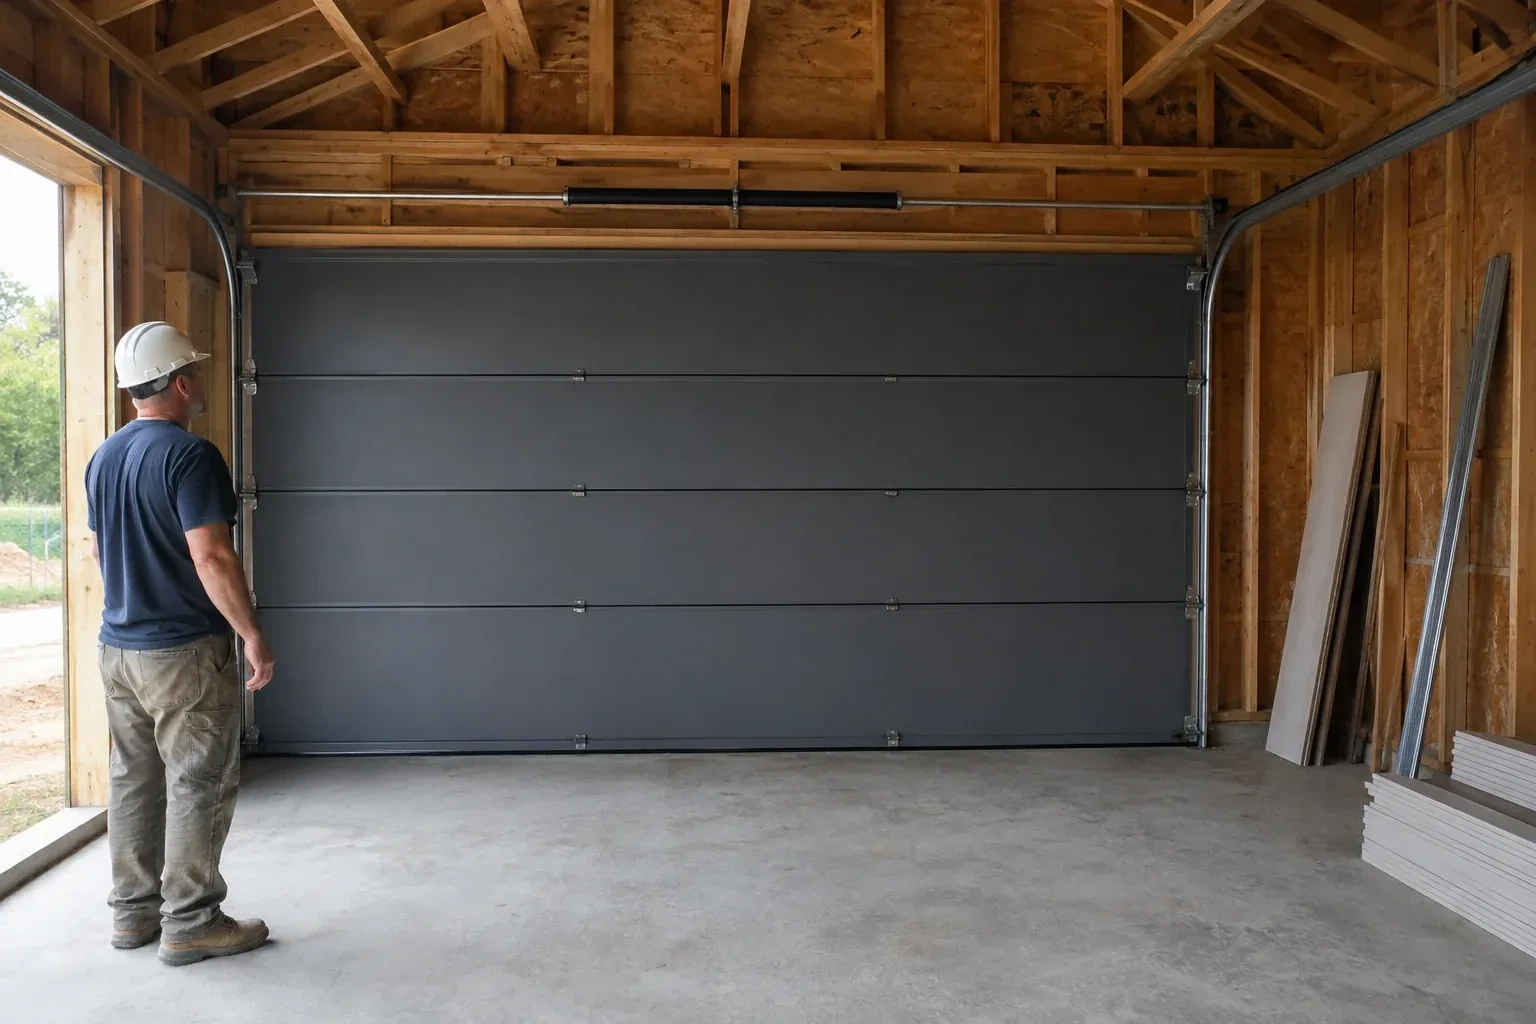
Removal starts with the door closed and the work area secured. The operator is disconnected, and the installer manages spring tension with the correct winding or containment procedures for the counterbalance type. Lift cables, bottom fixtures and loaded hardware are handled in a deliberate sequence before sections and tracks come away. Reusable property is separated from material designated for disposal. With the opening clear, attachment surfaces and measurements are checked again, giving the new installation a clean reference rather than building over old brackets or uncertain alignment.
- 3
A practical maintenance rhythm
The customer receives a manageable routine rather than a complicated service schedule. Visual checks cover cables, rollers, hinges, tracks, weather seals and unusual section movement from a safe position. The door and opener manuals set the timing for balance, reversal and photo-eye tests, lubrication points and professional inspection. Fasteners or finishes can be observed without touching loaded spring hardware. This habit preserves a useful record of how the system changes with daily cycles, humidity and winter conditions, making future service conversations more precise.
In the van
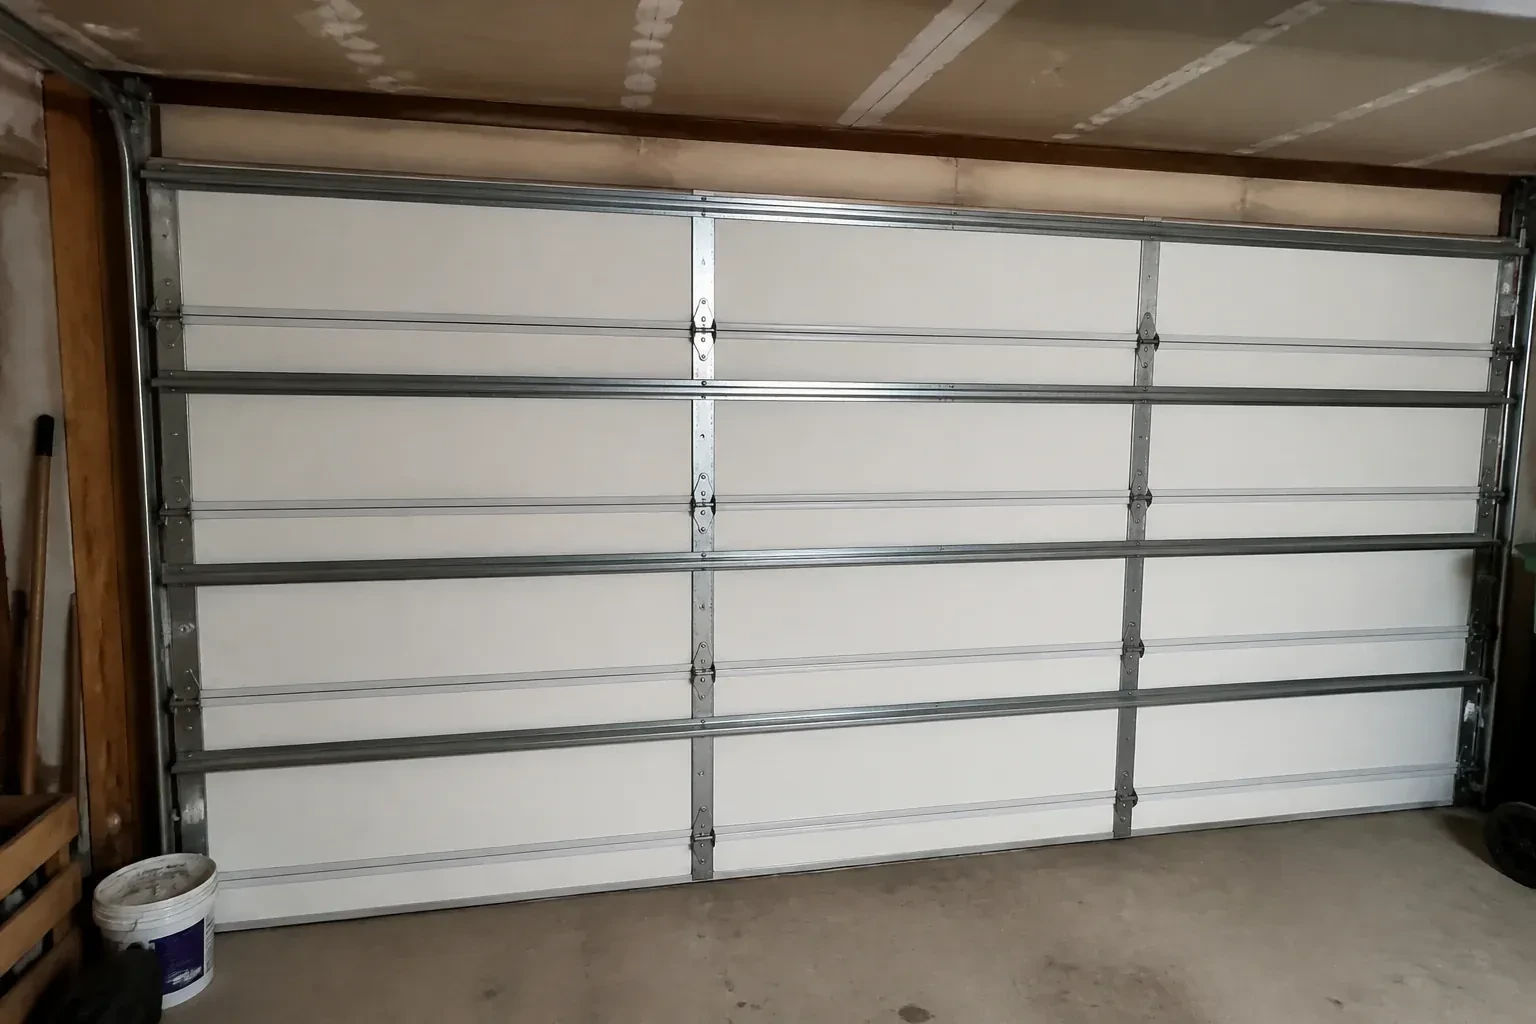
- Horizontal tracks
- Cable drums
- Bottom brackets
- Bottom weather seal
- Perimeter weather seals
What affects the quote
- 1
Existing door removal
Section size, spring arrangement, track condition and disposal plan shape the removal work. The proposal states which old materials leave the property and which remain.
- 2
Window configuration
The number, size, placement and glazing construction of windows influence section selection, completed weight, privacy and the hardware needed for the final assembly.
- 3
Framing or electrical coordination
New support lumber, outlet relocation or wiring work may sit outside the door installation. The quote clarifies responsibilities and readiness conditions for those connected tasks.
Same fees day, night or weekend.
Insulated Steel Garage Door Installation: questions
Can I keep the garage door opener I already have?
Possibly, after its identity, condition and compatibility are checked against the new door. The installer reviews door height and weight, track layout, reinforcement, attachment geometry, travel limits, controls and safety sensors. The door is balanced and operated manually before any opener is connected. If the existing unit fits the documented requirements, it can be integrated and tested as part of the installation scope.
What information should I receive at handover?
Keep the door and opener manuals, product identification, care instructions and a description of the installed hardware. The closeout should also note manual balance, full-cycle travel and applicable safety tests. Window, finish and seal details help with future care, while model and component records make later parts selection more accurate than relying on appearance alone.
Does an uneven garage floor affect the result?
Yes, because the bottom seal meets the slab across the entire width. Measurements show whether the floor slopes consistently, has isolated high spots or has settled at one corner. A flexible astragal can accommodate modest variation, while larger differences may need a separate floor or threshold solution. Door limits should be set to close evenly rather than compress one side excessively.
Insulated Steel Garage Door Installation near you
Toronto, Ontario
Humber Bay information
- Town
- Humber Bay, Toronto, Ontario
- In business
- 12 years
- Hours
- Open 24/7 · nights, weekends and holidays, same fees
- Phone
- (289) 804-5732
- Visits
- On-site assessment preferred. Request a visit or call.
What the census means at the door
58%
Older homes. About 58% of homes in Toronto were built in 1980 or earlier, according to the 2021 Census.
Decades of freeze and thaw work on the concrete apron in front of an older garage, and an uneven floor means the bottom seal meets a gap on one side. A thicker seal or an adjusted threshold closes it and keeps snow and cold air out.
23%
Single-detached houses make up about 23% of homes in Toronto (2021 Census).
In denser housing the garage door is frequently the main entrance to the home and sits close to the living space, so a door that closes fully and locks properly matters for security. We check the closing force, the lock and the opener's stored codes on every visit.
Nearby
Open 24/7
Request a visit
Several sections are dented and the bottom edge has begun to rust.
Call now · open 24/7(289) 804-5732- On-site assessment preferred
- Same fees day, night or weekend
- 12 years in business